Highmark Stadium

Authentically Buffalo

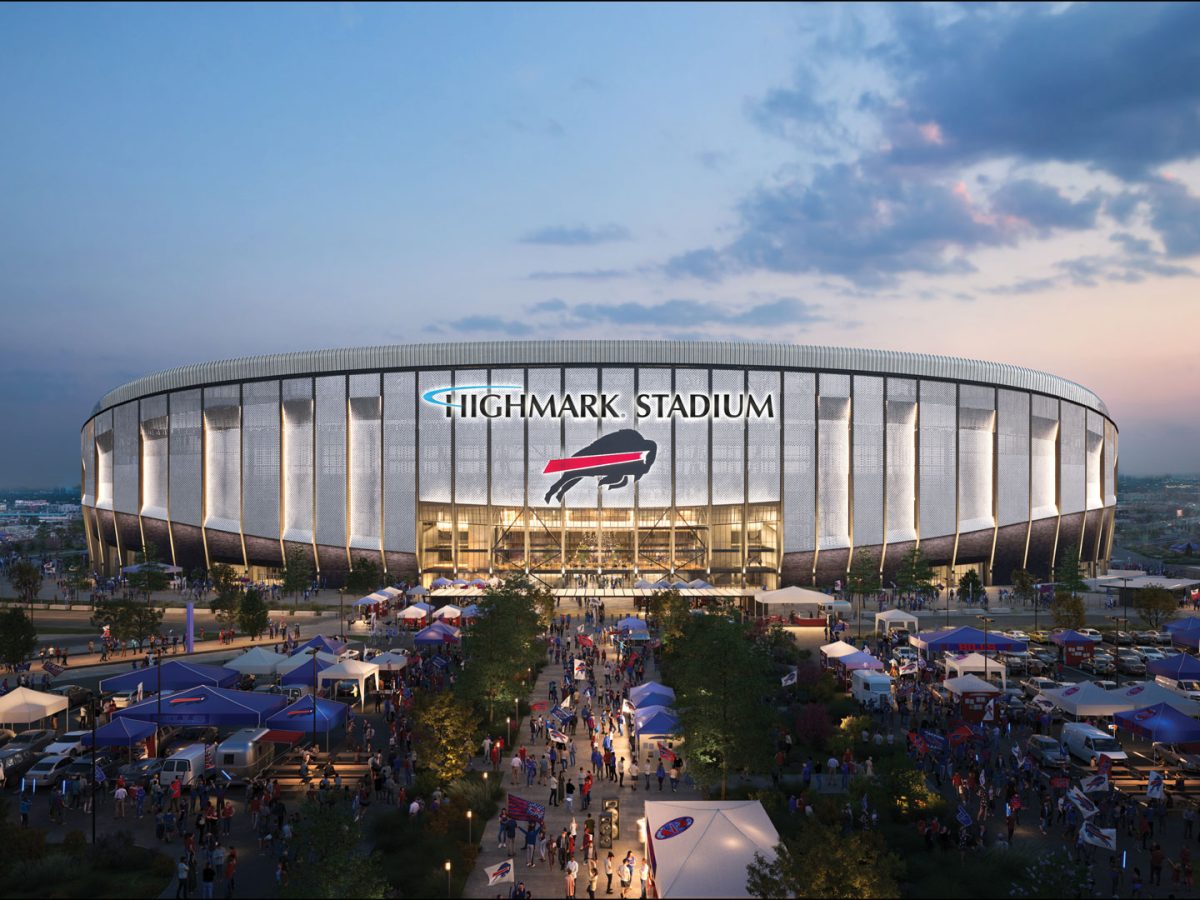
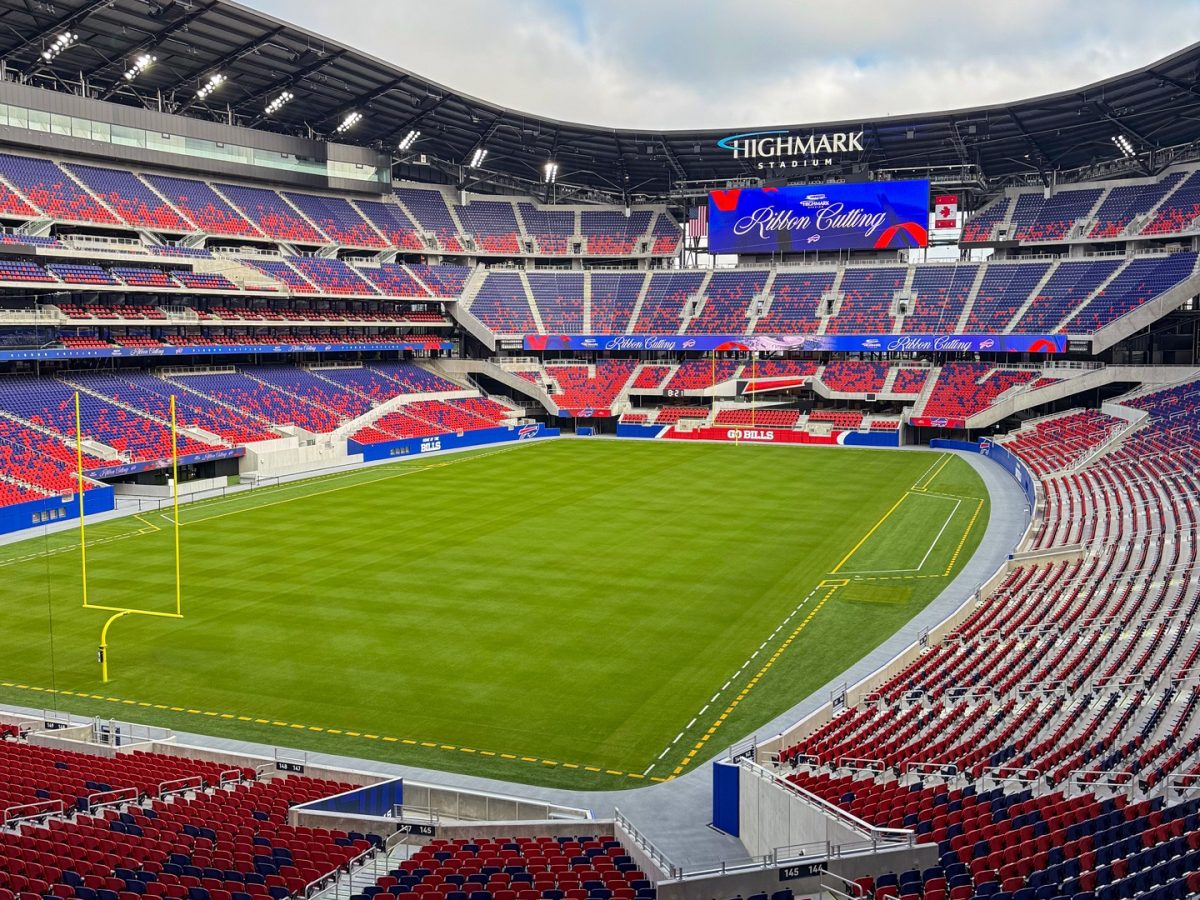
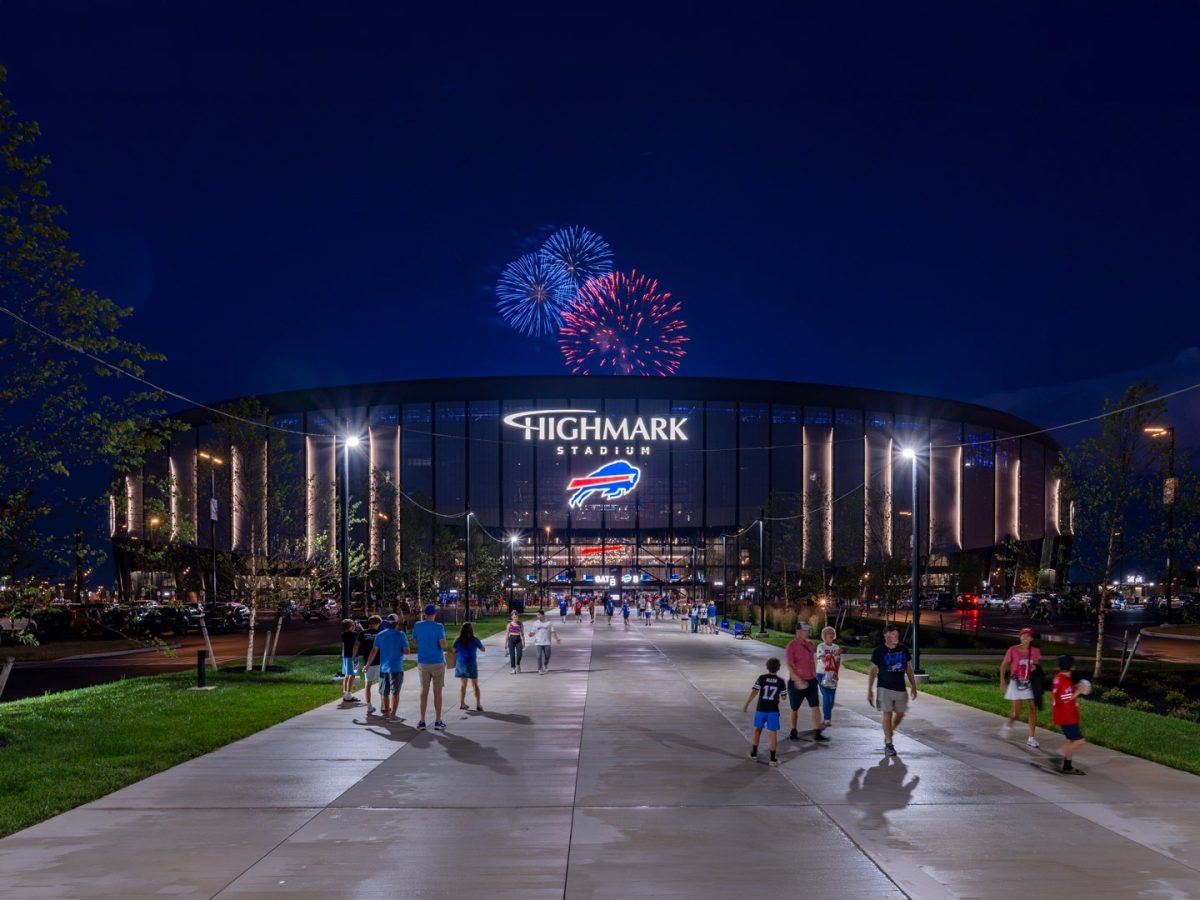
We set out to design an authentically Buffalo stadium for the Bills and their fans. Shaped by a city’s unwavering determination, distinct architecture and a relentless passion for its team, the stadium design is a one-of-a-kind home for Bills Mafia.

Highmark Stadium purposefully embraces the elements to amplify home-field advantage while optimizing for fan comfort. This community landmark honors Buffalo’s traditions and culture while creating a legacy for future generations of fans.  

Zoom

Zoom

Zoom

NFL Innovations

Highmark Stadium sets new design standards for the NFL by pushing the boundaries of fan experience, performance driven-design.

  1.  Closest Upper Seating Bowl in the NFL
  2.  World’s Largest Stadium Roof Snow Melt System
  3.  Unmatched Sound Design (750,000 watts)
  4.  Most Sensory Rooms in Any Venue in the World (7)
  5.  First NFL Stadium to Have 100% Food & Beverage Marketplaces
  6.  First NFL Stadium to Create a General Admission Plus (GA+) Concourse Located Only 12 Feet Above Field
  7.  First NFL Stadium to Provide General Admission Field Access
  8.  45-yard Long, 35-Foot-Tall Home Team Warm-Up Room
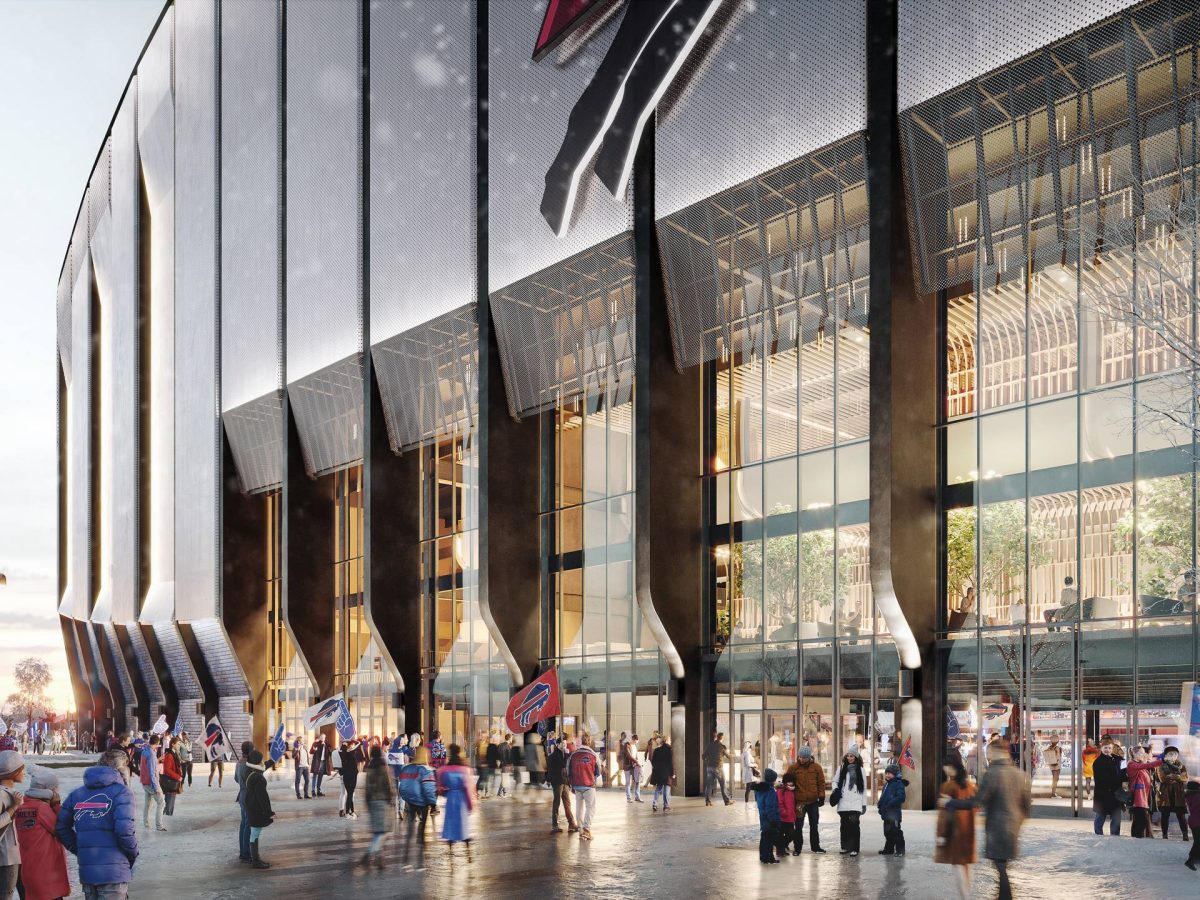
  9.  100% Custom Perforated Wind-mitigating Façade
  10. View into the Seating Bowl from Across All Concourses
“From the outset, Highmark Stadium was designed with Bills Mafia in mind. Our focus was to create the most intimate and intimidating atmosphere possible. The result is a place unlike anywhere else in the NFL.”

Jonathan Mallie

Global Director and Managing Director of the Americas

Embracing the Elements

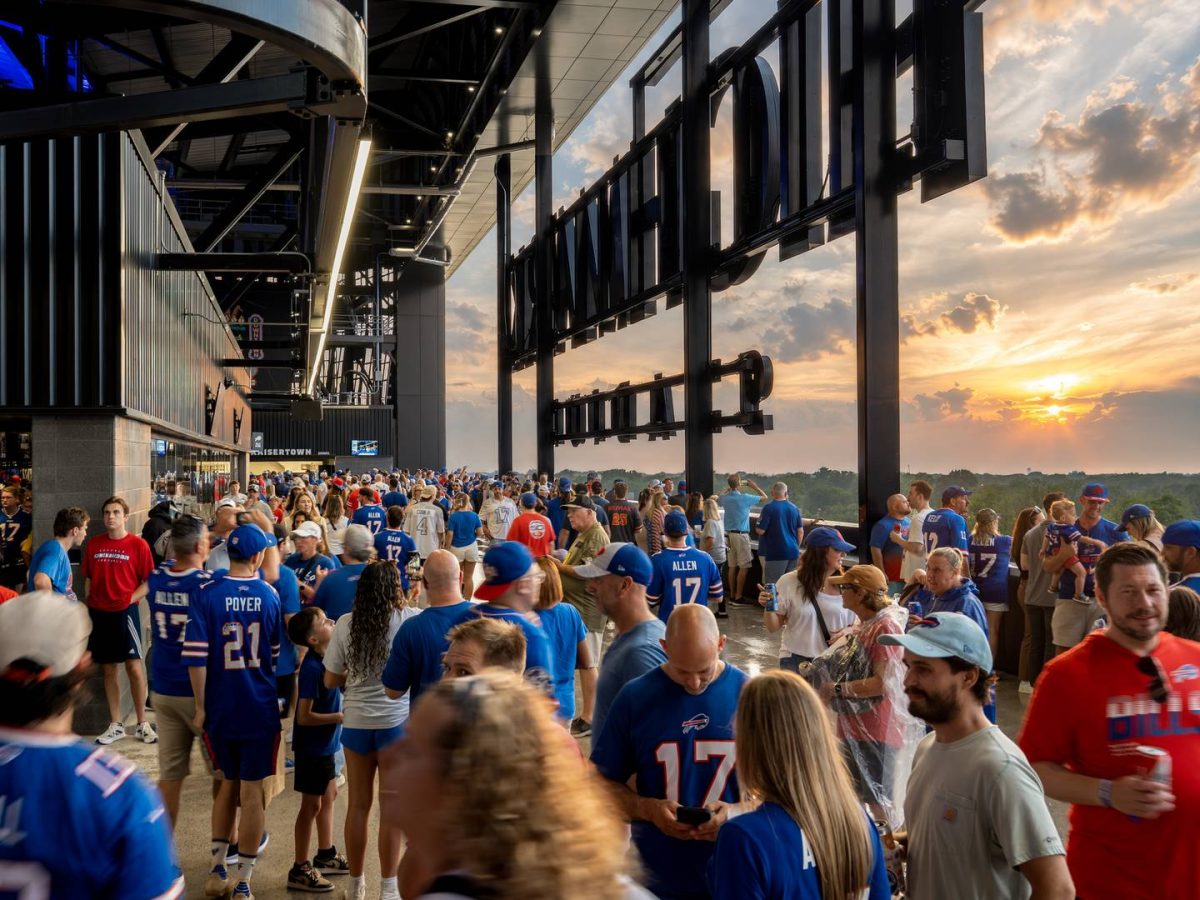
Highmark Stadium doesn’t resist Buffalo’s elements; it embraces them. Every architectural element is designed to enhance the fan experience while maintaining the open-air football experience that Buffalo is known for.

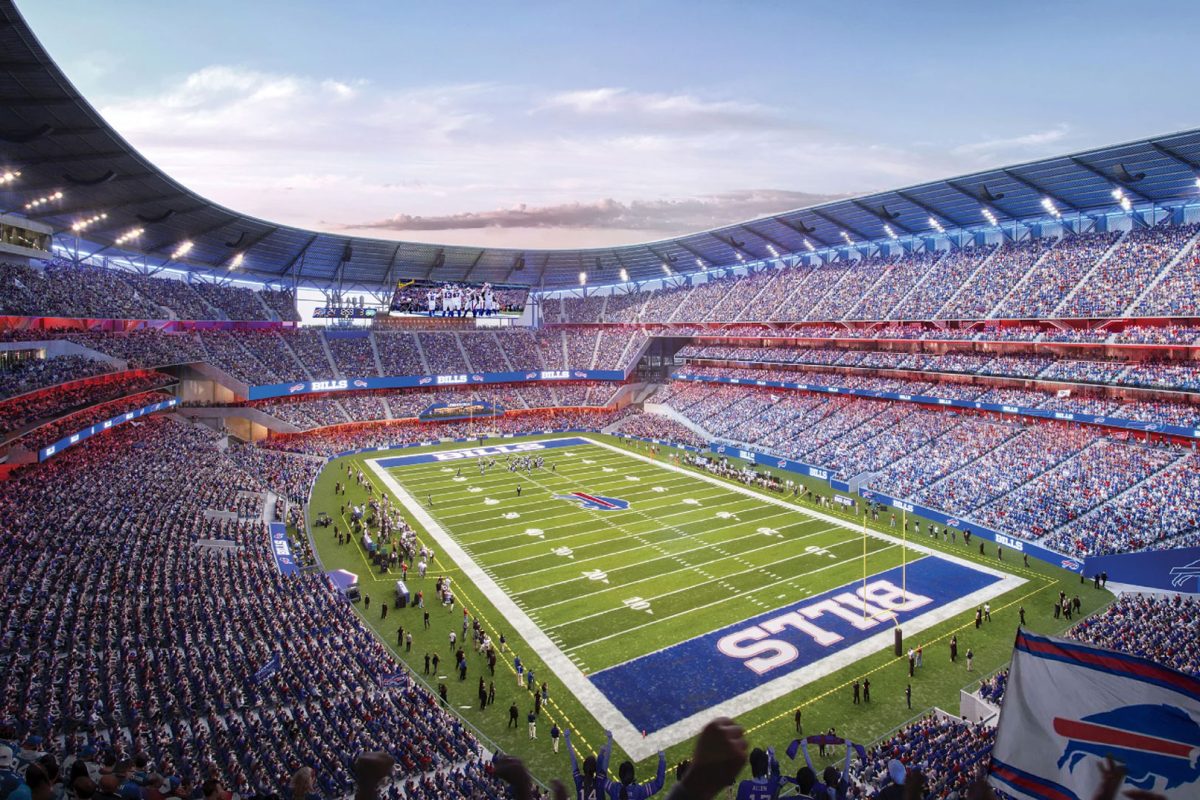
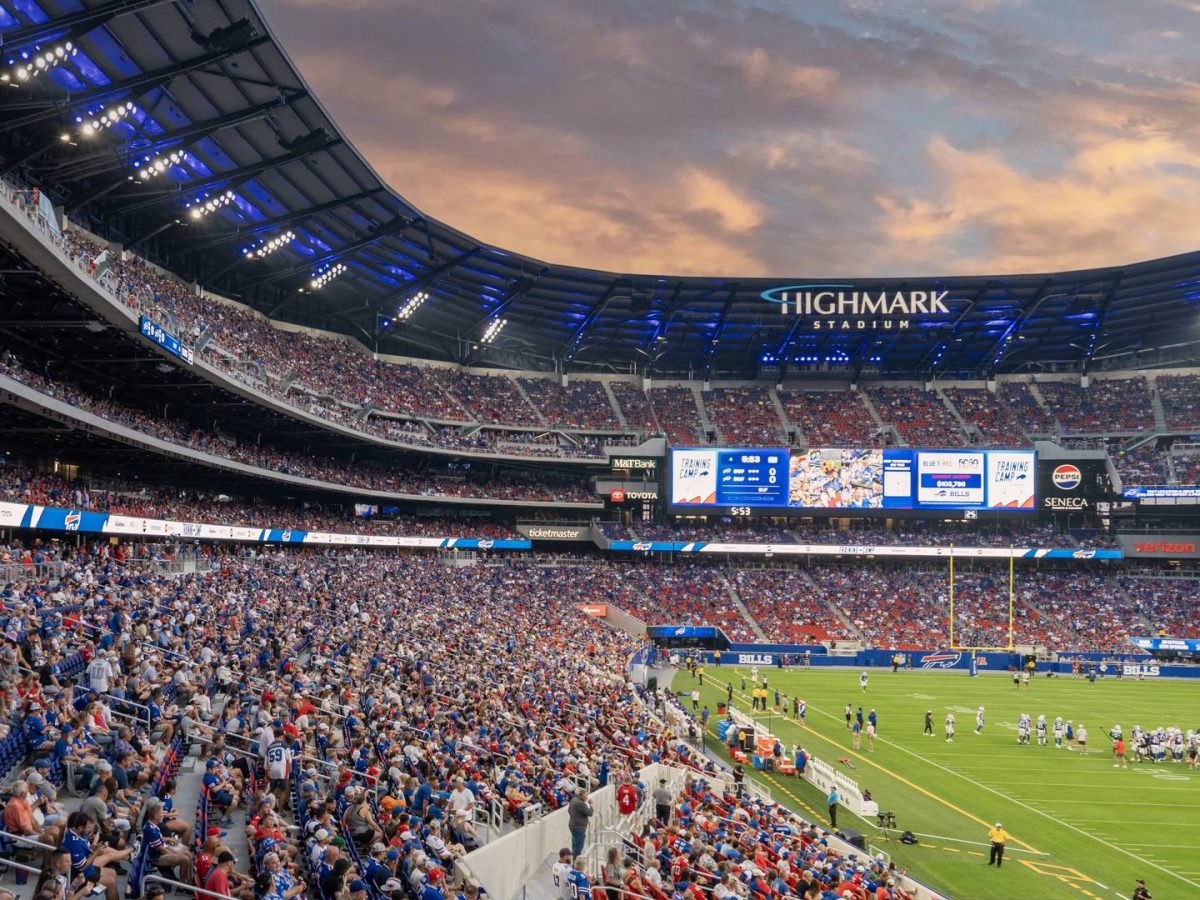
  • The 360-degree canopy covers 65% of seats to protect the fans.
  • Distinctive valley-shaped gutter-free roof supports snow management.
  • Perforated metal panel façade and overall building form direct and temper airflow to improve in-game conditions.

Honoring Tradition While Defining the Future

Highmark Stadium reflects Buffalo’s character, architecture, and resilience. The design draws inspiration from the city’s past, honors decades of football tradition, while creating a future-forward presence for the next generation of Bills football.

  • Architecture inspired by Buffalo landmarks, including nods to The Aud and Kleinhans Music Hall, blending historic monumentality with modern materials.
  • Usage of brick and metal as primary exterior materials, fundamental to the history of the city, akin to its industrial heritage.

Buffalo's Community Gathering Place

Highmark Stadium was designed as a destination for the Buffalo community – it welcomes fans beyond game day to become a year-round community anchor. The stadium will serve as a venue for community events and experiences.

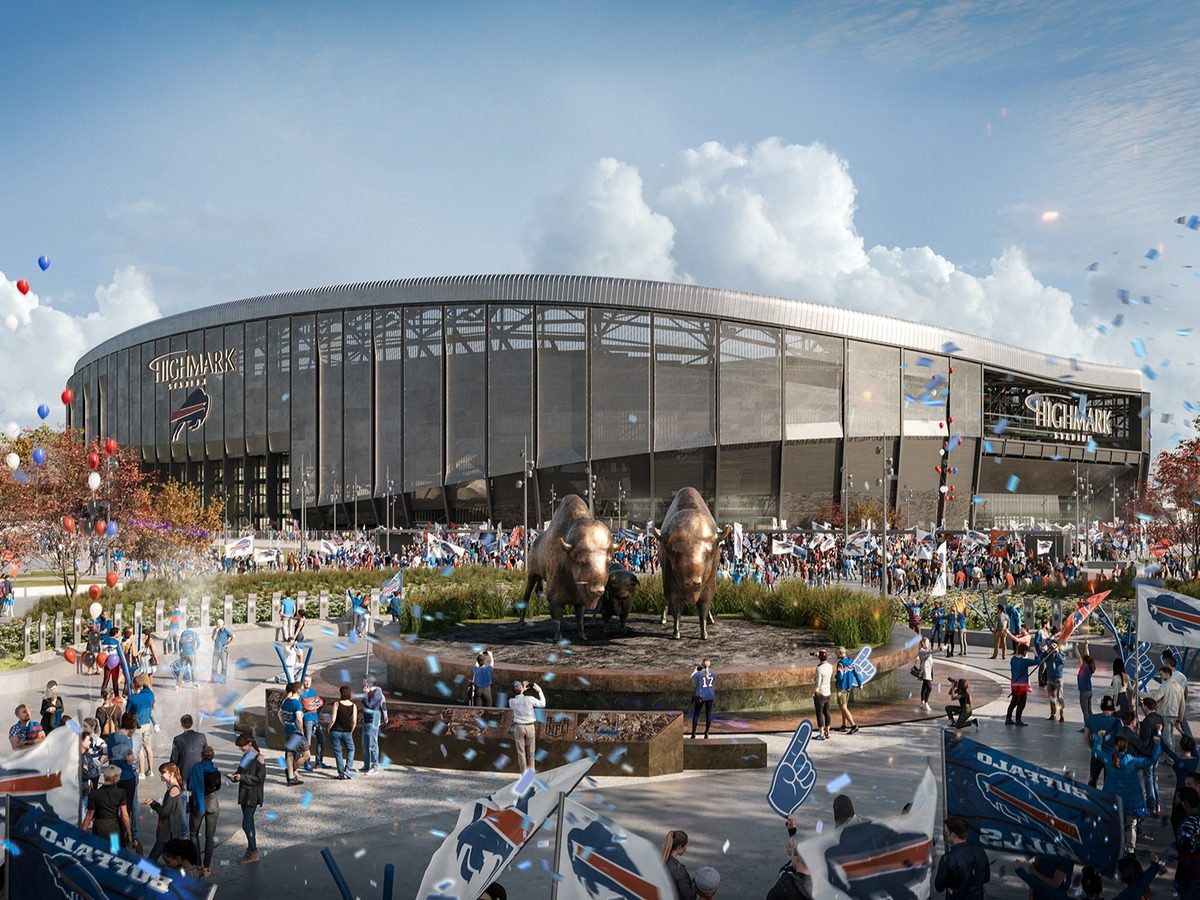
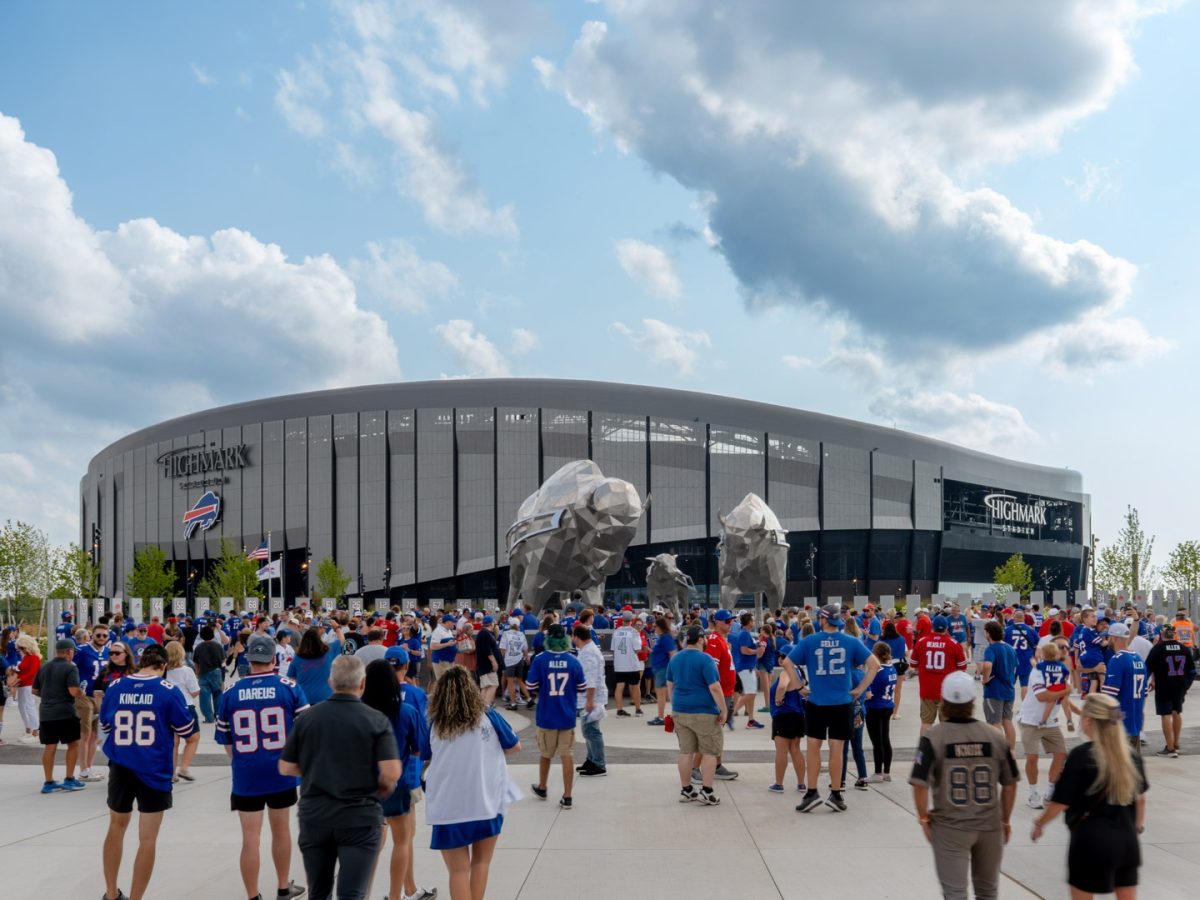
  • The Family Circle is anchored by a family of three larger-than-life American bison sculptures symbolizing community and belonging.
  • Record number of sensory rooms (7) establishes a new benchmark for inclusive venue design.
“Populous put outstanding thought and design into this stadium.”

Terry Pegula

Owner of Buffalo Bills

  • Seating capacity

    60,108

  • NFL's closest concourse distance to the field

    12 ft

  • Unique hospitality experiences

    25

  • Sensory rooms — more than any other venue in the world

    7

  • Seats covered by 360-degree canopy

    65%

  • Watts of power to create strongest sound possible

    750,000

Disciplines Used at Highmark Stadium
  • Architecture

    Architecture

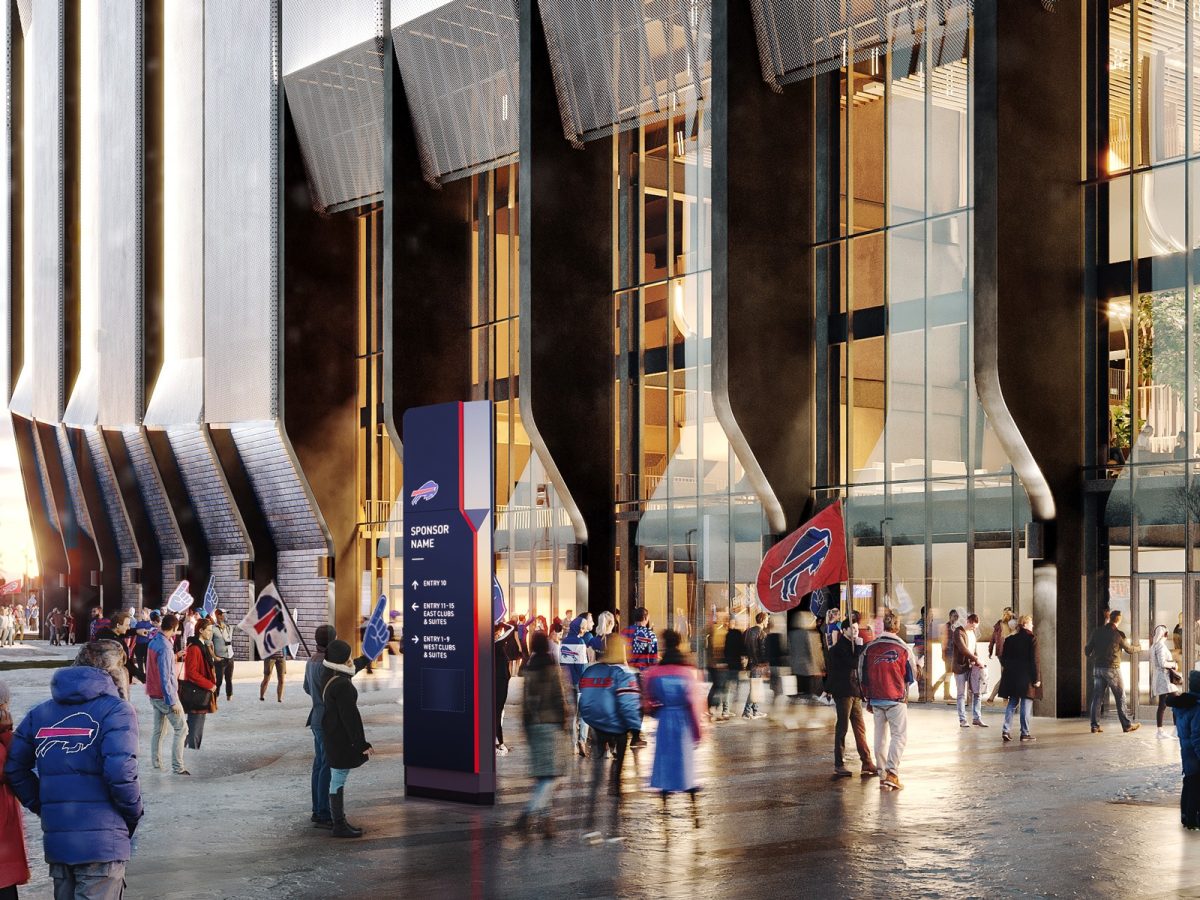
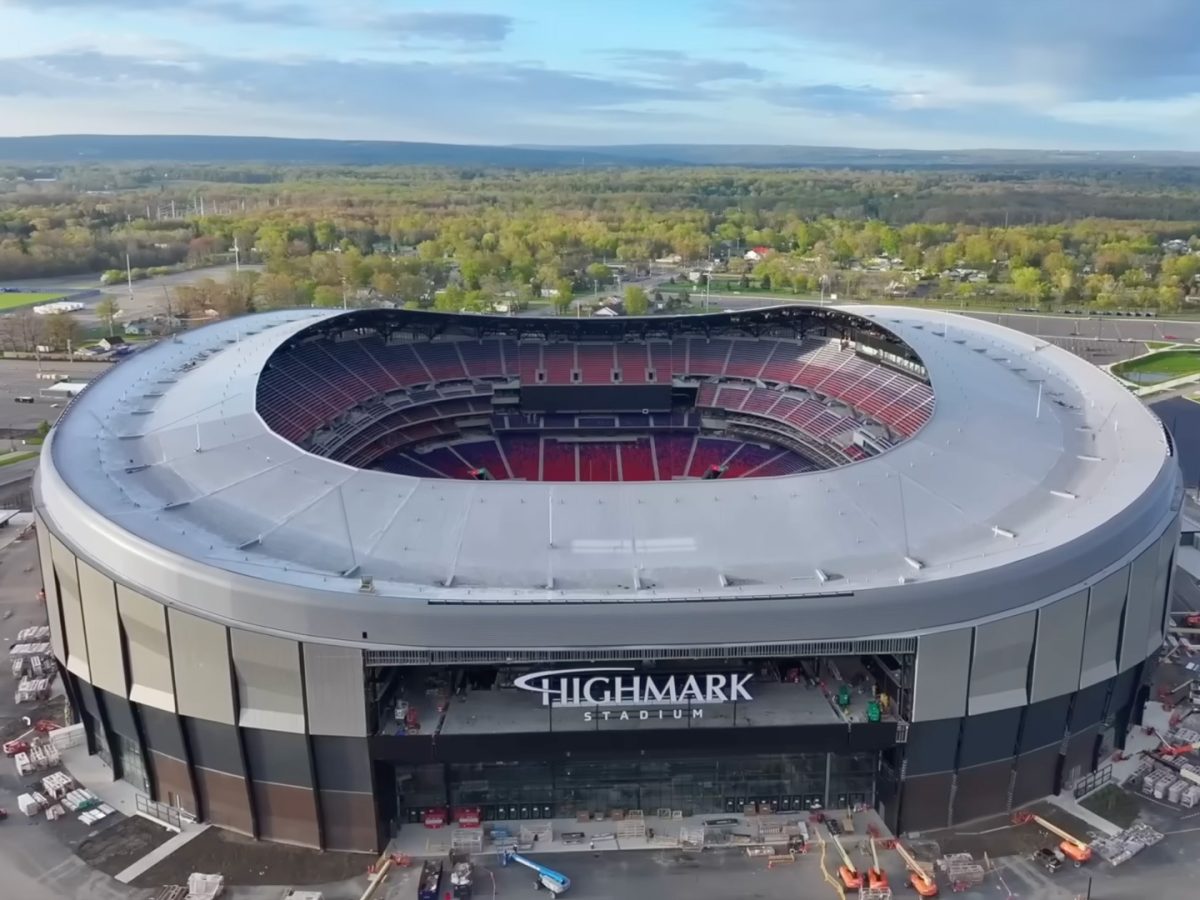
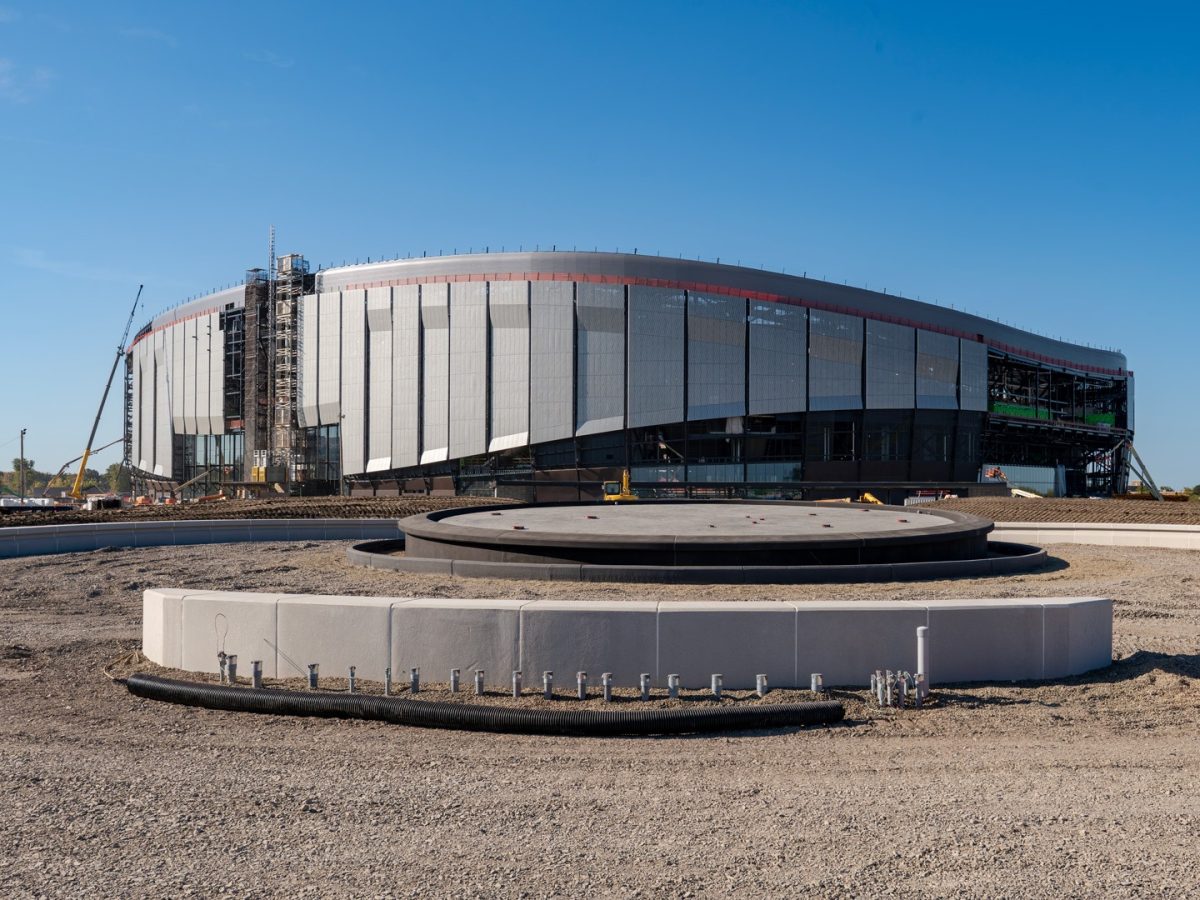
    The exterior design purposefully brings together powerful elements that invoke a sense of fortitude and strength. The exterior design of the stadium is lined by a series of metal-clad columns. The colonnade encircles the perimeter of the building and spans from the ground to the base of the canopy. Attributes of strength and resilience are embodied in these repeated vertical elements which present a monumental scale of the building. A mass-customized perforated metal façade system traverses the entirety of the stadium perimeter. Its primary objective is to protect the fans from the elements while maintaining an open-air football experience that allows the weather to be one of the team’s strongest allies.

    Iron-spot brick forms a solid band at the base of the stadium that grounds the building in its surroundings and serves as the material closest to the fans as they approach the stadium. A large opening at the north endzone captures the stadium's curvature from the east and west sides and provides a primary focused entry point to the stadium. Angled corners of the seating bowl are rounded by the building’s form to provide a subtler to the building’s exterior appearance while a single primary curve undulates across its expanse while introducing a more contemporary look to the design.

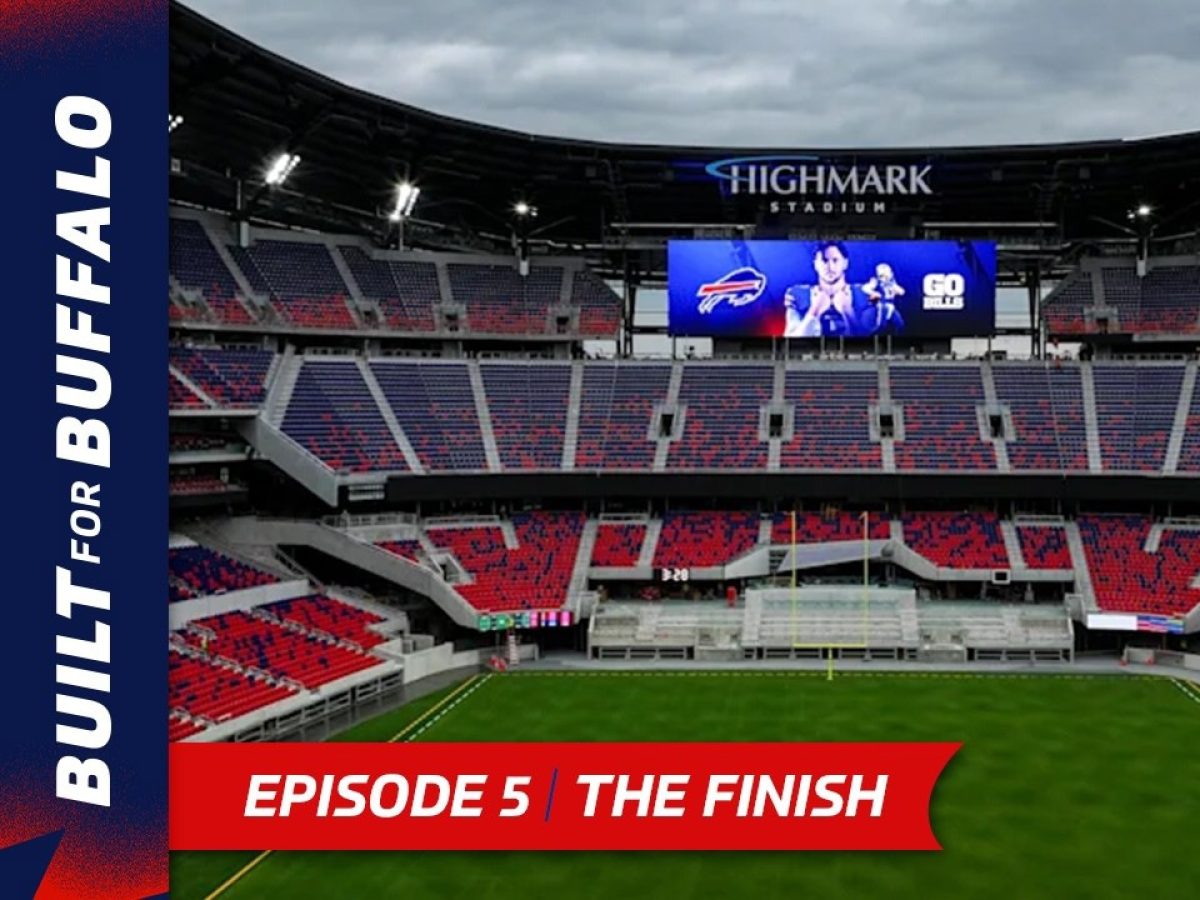
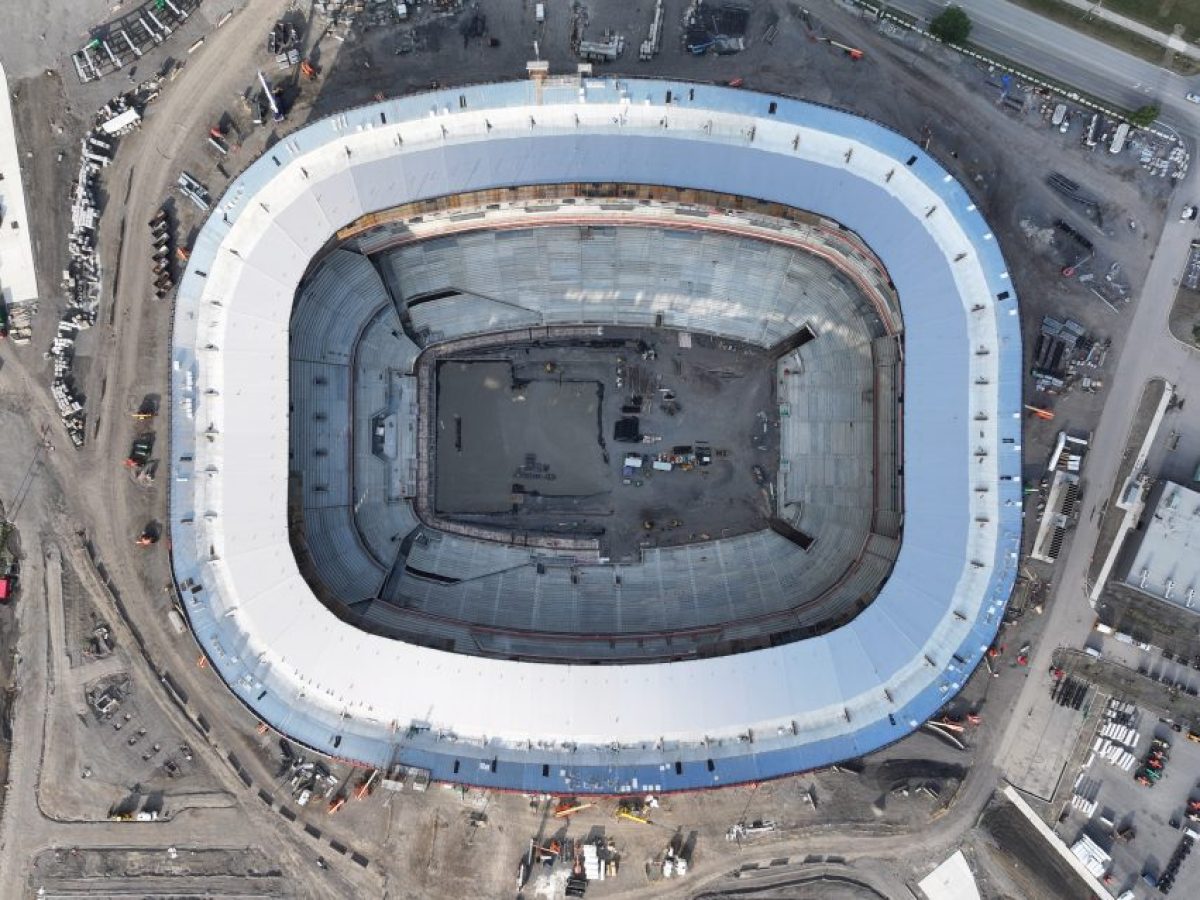
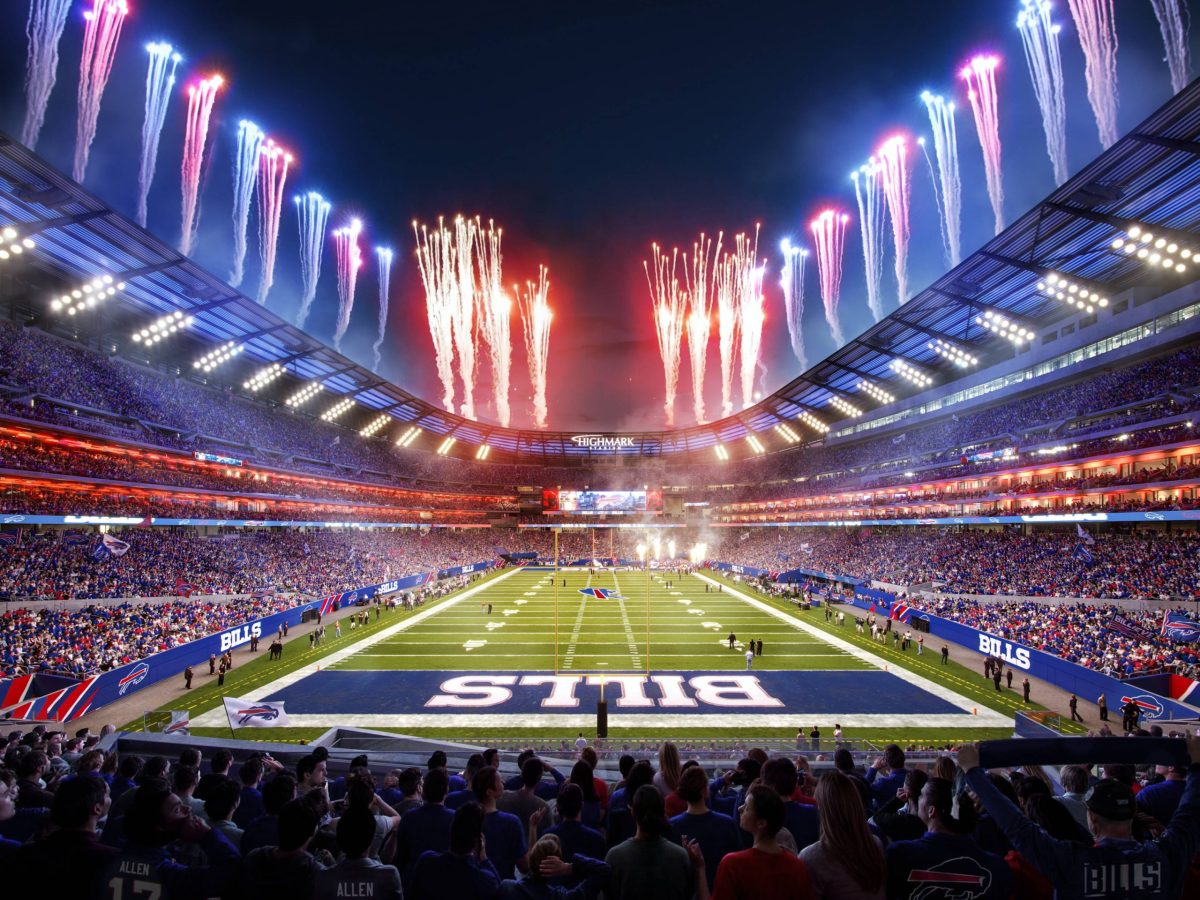
    A 360-degree canopy follows the form of the seating bowl and exterior facade, dipping down towards the end-zones and rising towards the stadium’s center. Beneath the canopy, stacked seating across all levels brings fans closer to the action, charging an electrifying game day atmosphere while protecting fans from Buffalo’s challenging weather. The seating arrangement above the north end zone positions fans as close as 12 feet vertically from the field, amplifying the home-field advantage through an intimidating wall of support.

  • Interior Design

    Interior Design


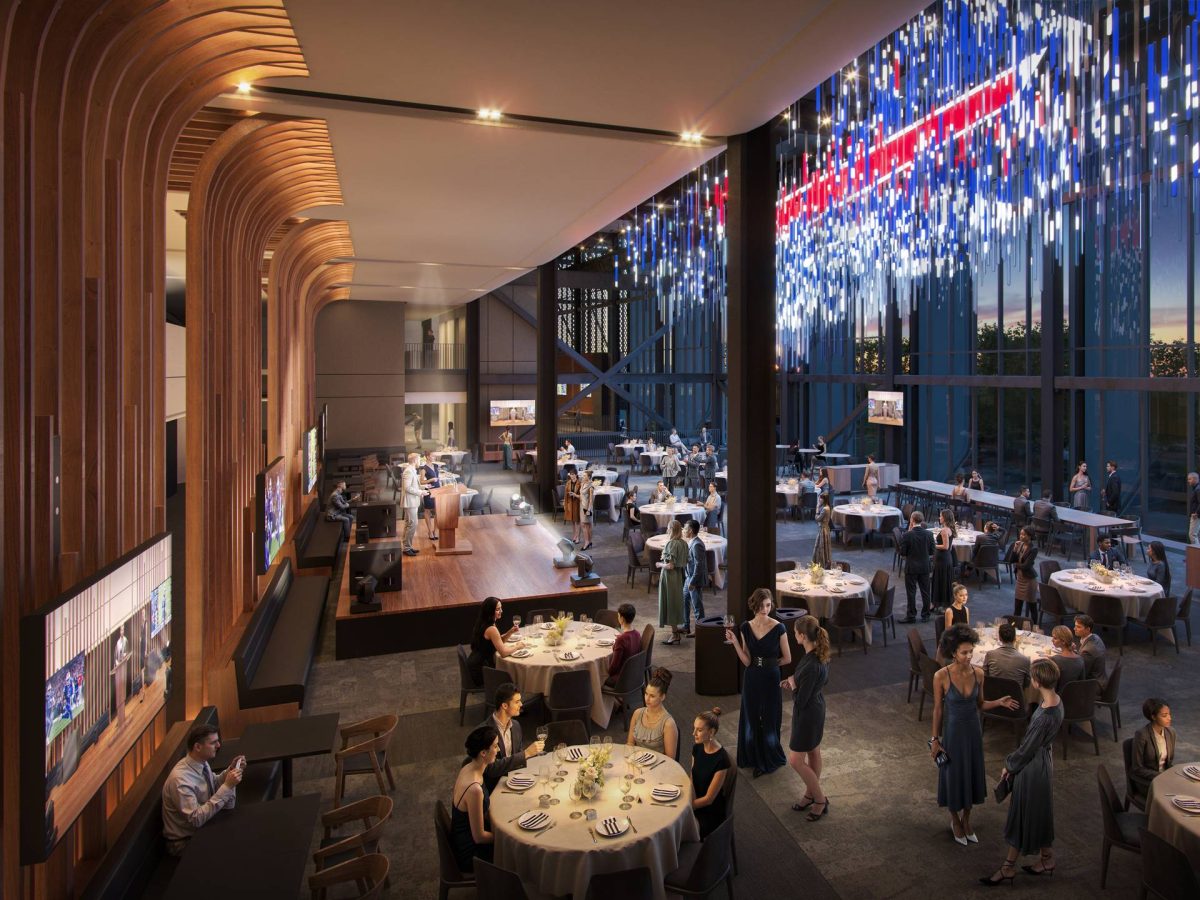
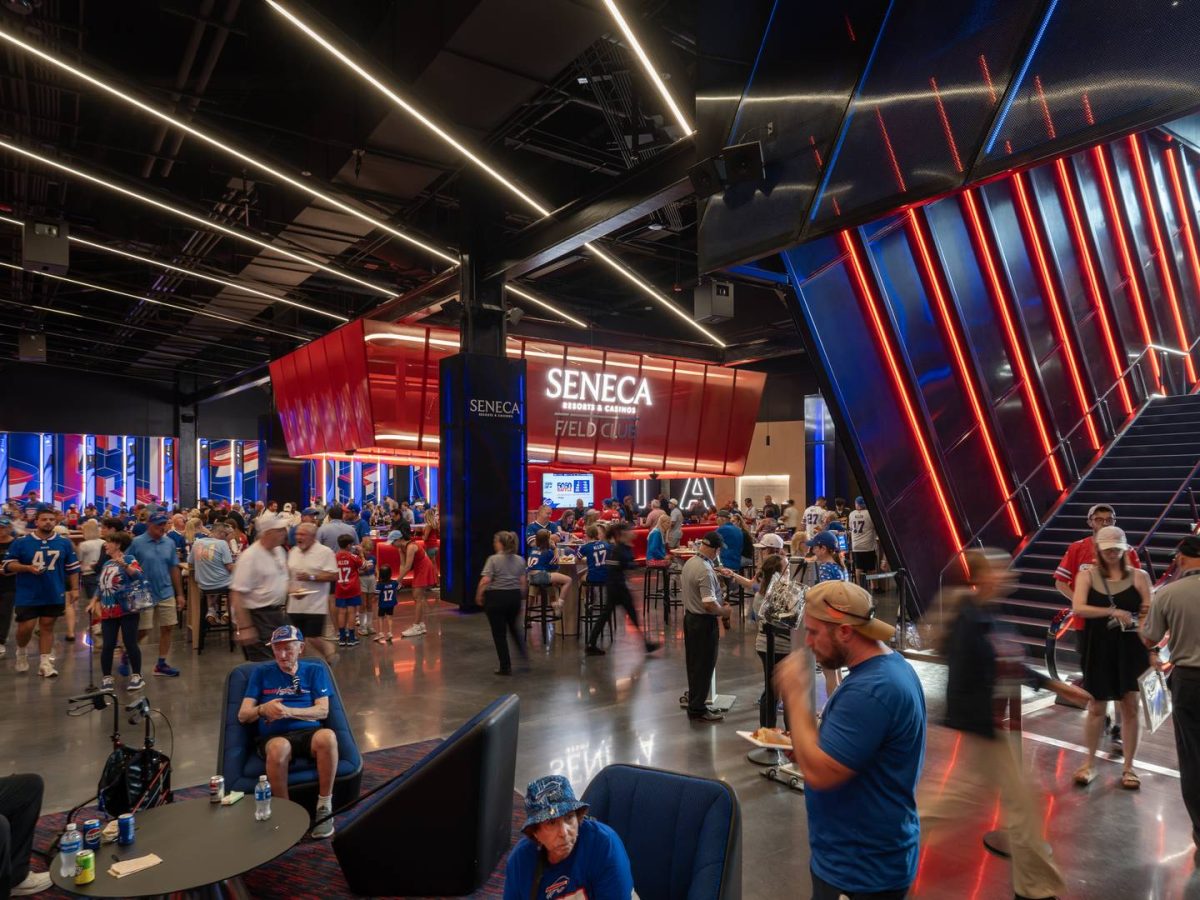
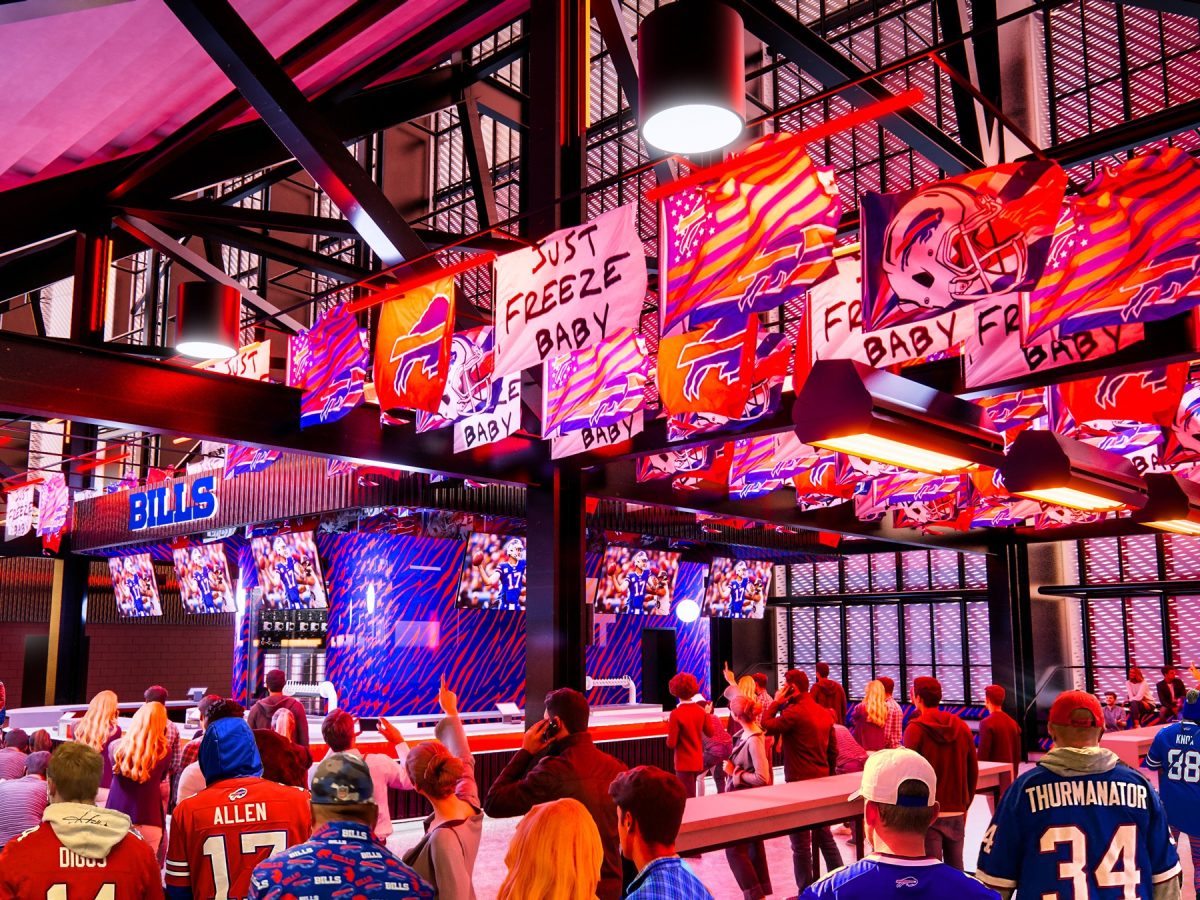
    The interior design at Highmark Stadium draws directly from Buffalo's culture, creating spaces that reflect the city's people, traditions, and character. More than 40 local artists and specialty makers contributed custom artwork and installations that celebrate the region throughout the stadium.

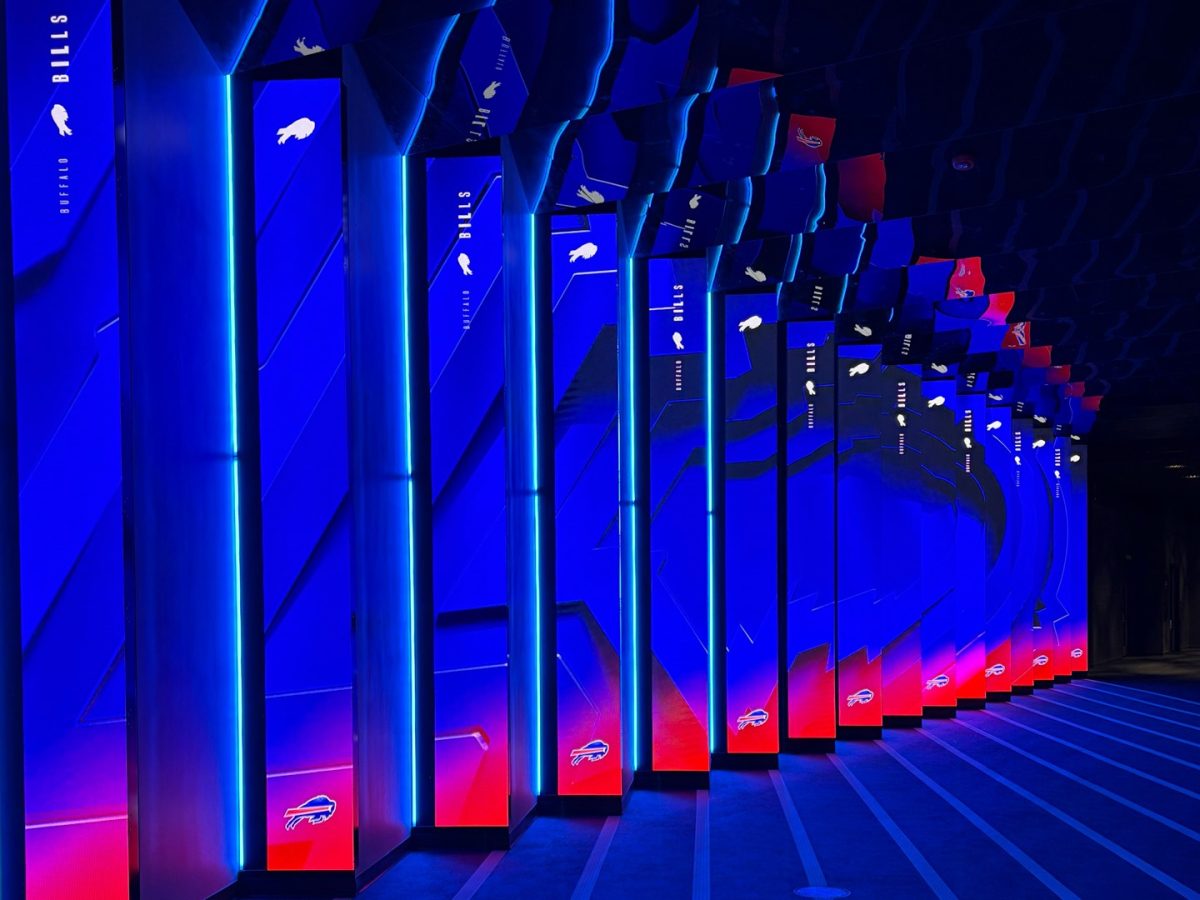
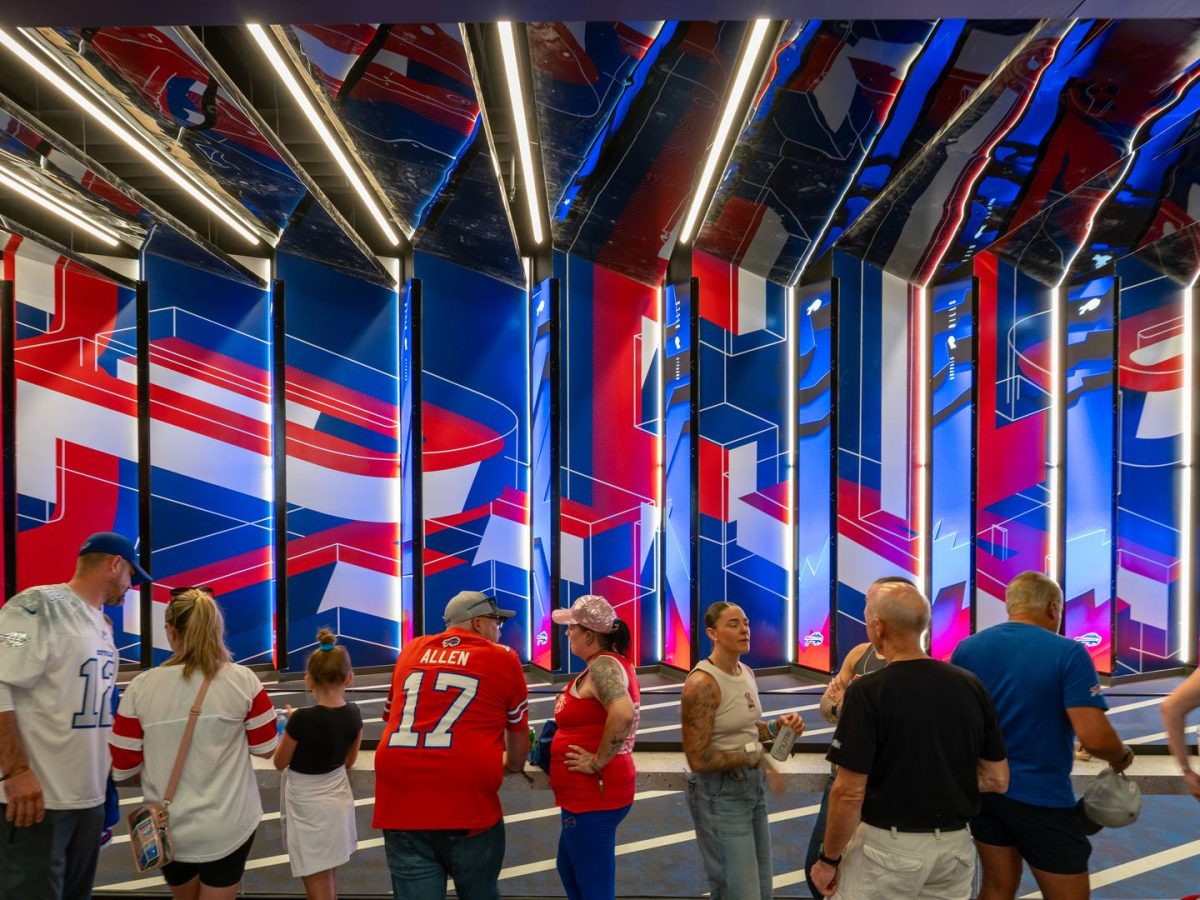
    Signature moments anchor the fan experience throughout. The central chandelier features nearly 2,000 suspended acrylic "Floe" elements surrounding the illuminated “Charge” logo, a symbol of the Bills, while the Field Club tunnel is defined by 18 vertical LED displays that transform based on the players' walk or the viewer's direction of travel. Open concourses, colorful destination bars, interior marketplaces, and inclusive design strategies improve circulation, expand food and beverage options, and create welcoming spaces for every fan.

  • Brand Activation

    Brand Activation

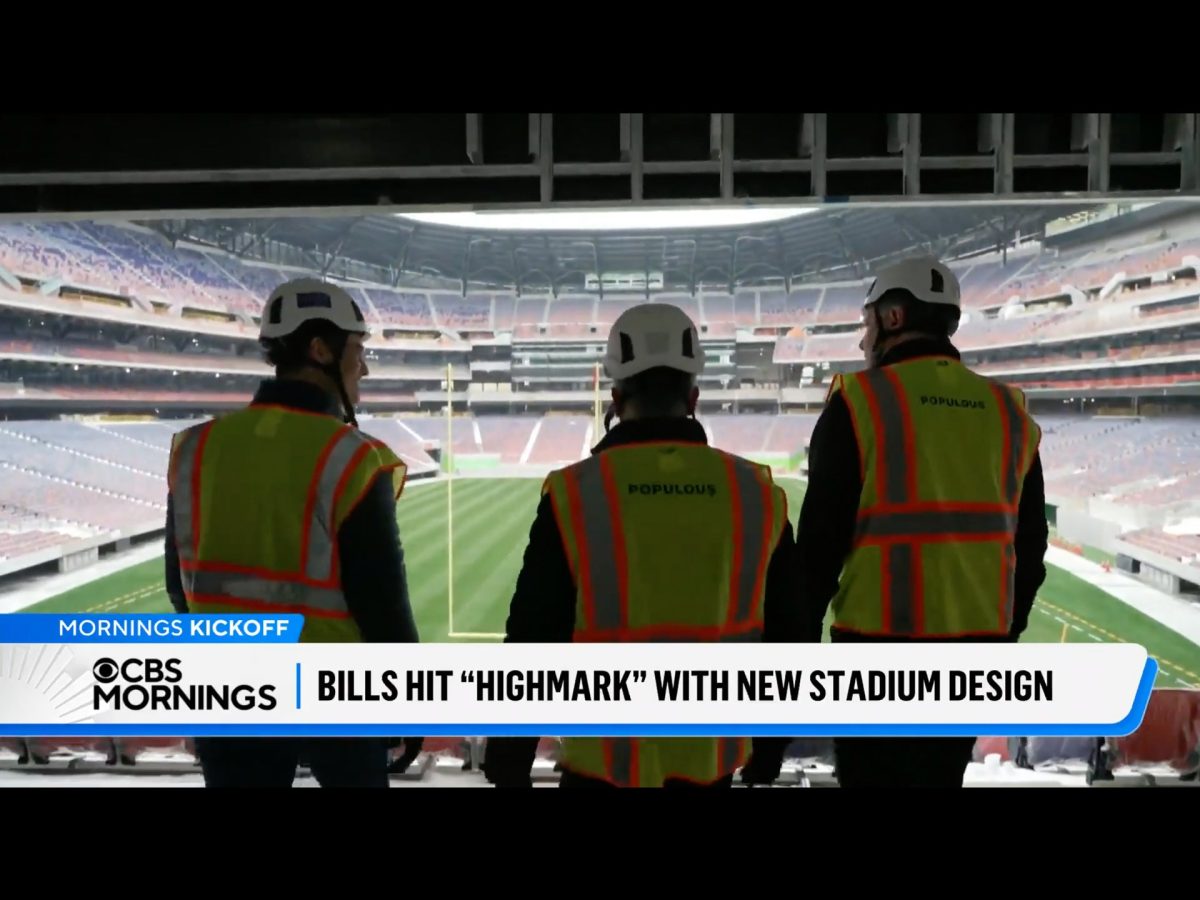
    Highmark Stadium's brand activation strategy transformed the Bills brand into an authentic and immersive game-day experience. Populous worked alongside the organization to understand the team's identity through extensive research and visioning sessions.

    From destination gathering places like the "Too Cold for Them” Frozen Helmet installation to storytelling installations like the “Broken Table” which nods to the traditions of the Bills Mafia, every activation reinforces the culture of Buffalo while creating meaningful opportunities for partners. Rather than covering the stadium’s structural crossbeams, they were reimagined as storytelling opportunities to honor the city’s steal-making heritage, becoming 12 seamlessly integrated activations. While collaborating with the Bills, the team identified a simple yet key mark on the existing logo—the “Charge”—then amplified it across the project as a defining feature of both brand and architecture.

    By designing the brand strategy in tandem with the stadium design, a cohesive story was created starting the moment fans arrive at the stadium.

  • Wayfinding

    Wayfinding

    The team designed fan navigation to be intuitive throughout the venue while simultaneously reinforcing the Bills to identify. From distinct entry gates and color-coded signage to the continuous 360-degree open concourse and clear sightlines, every design detail helps orient fans throughout their game experience. Special attention was given to landmark spaces, including the Family Circle plaza, the player tunnel, and the north and south end zone social spaces, to make them both memorable and authentic to Highmark Stadium.

  • Landscape Architecture

    Landscape Architecture

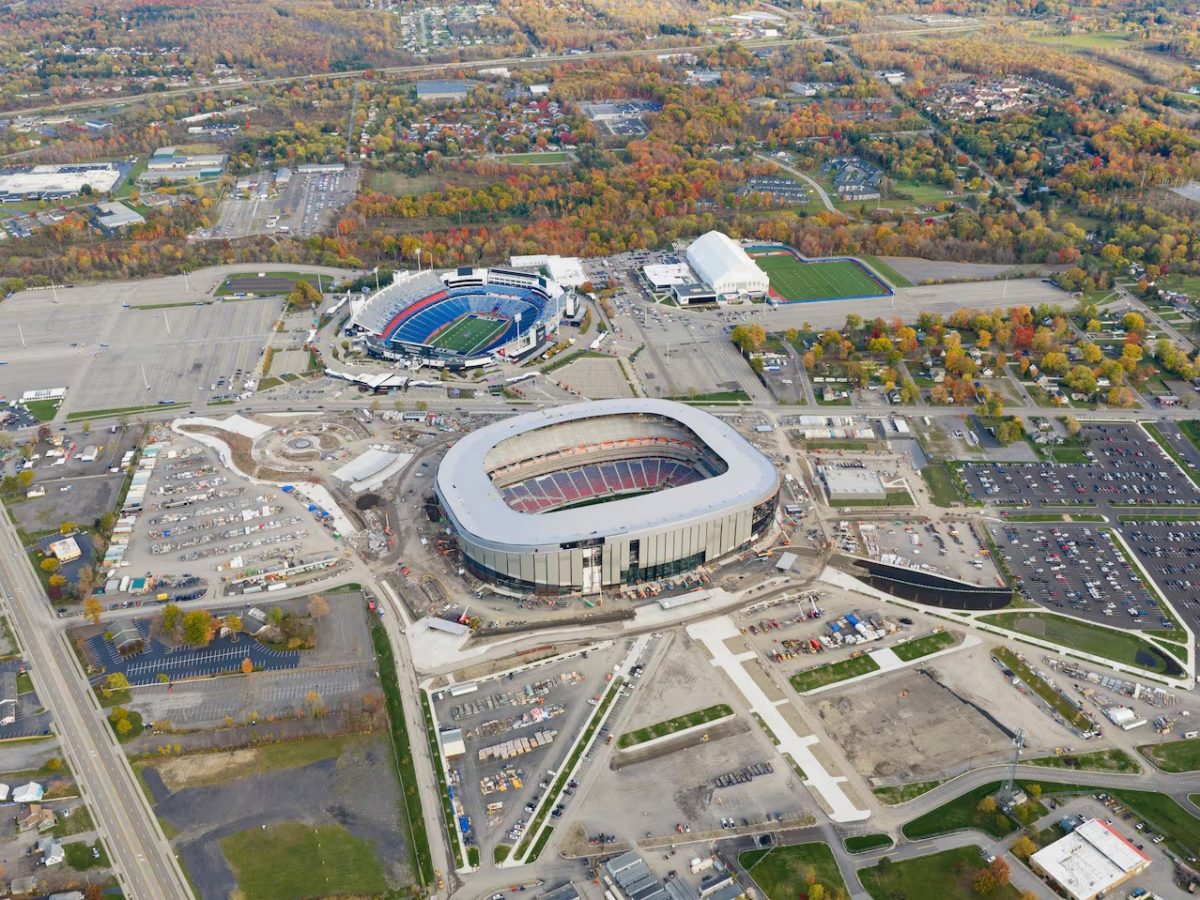
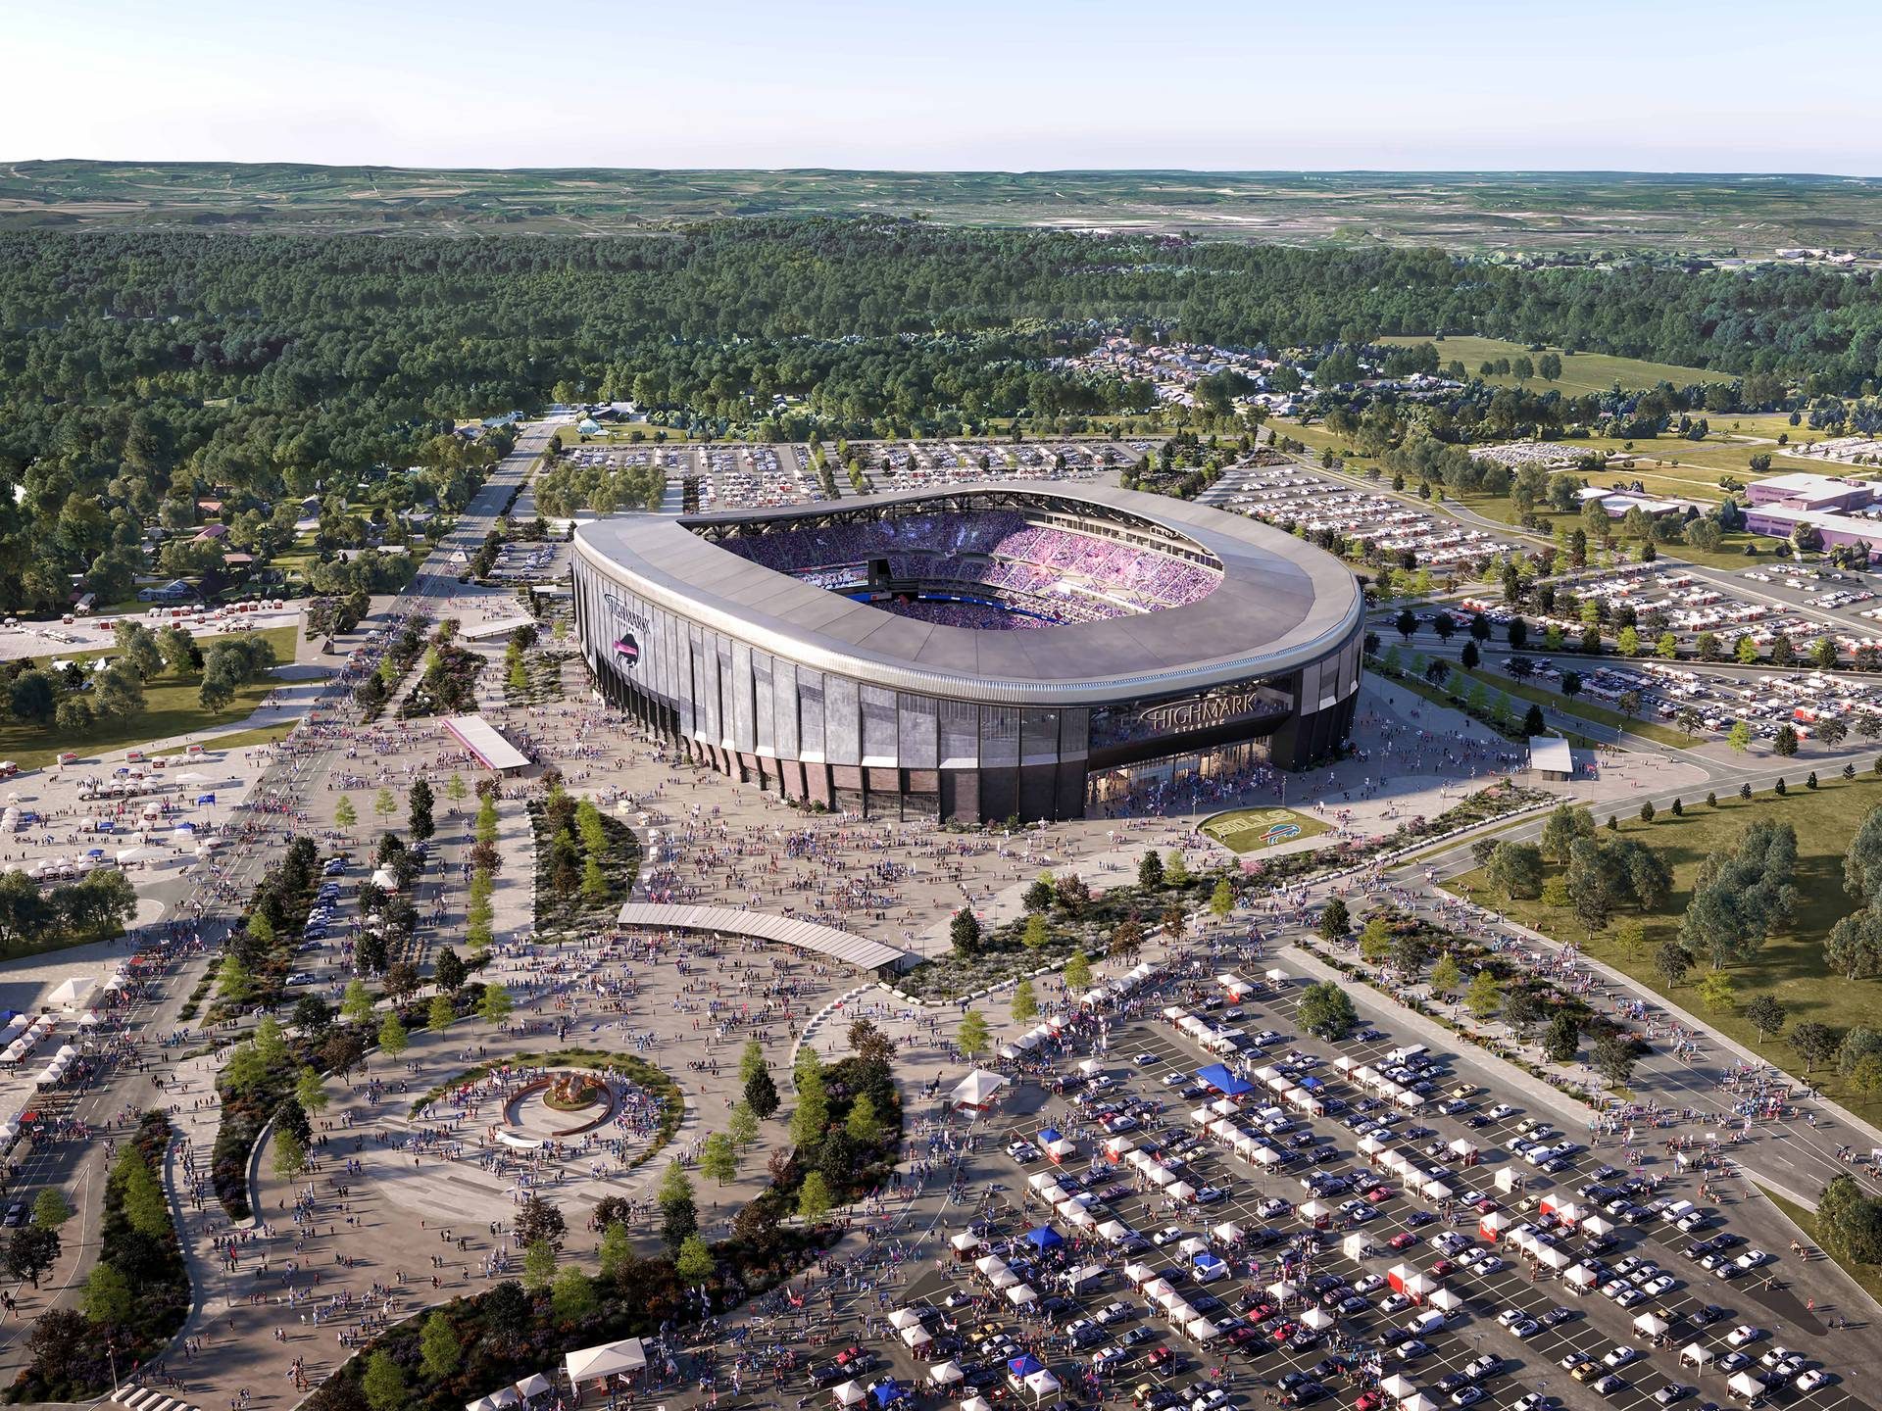
    The landscape vision surrounding the new Highmark Stadium is designed as an extension of the Bills’ identity, connecting fans to the experience of Bills Mafia tailgating. Locating the stadium at the high point of the site heightens fans’ procession as they arrive from every direction creates a cascade of outdoor destinations along the way. Integrated stormwater promenades, tailgate areas, stadium plazas and pedestrian allees shape circulation while organizing smaller parking lots that create a more human scale and foster a distinct identity for each tailgate area.

    The stadium plaza is an outdoor destination designed to welcome fans and inspire new traditions for generations to come. Native plantings and large shade trees frame and enhance the experience within the plaza. At its heart is the Family Circle and its family of American bison, symbolizing family, community and belonging. Positioned to honor the location of the former stadium, it serves as a welcoming beacon at the stadium’s main entry.

“The most legendary stadiums are shaped by the communities they represent. Highmark Stadium is a reflection of the city of Buffalo and the Bills Mafia. This stadium is as bold and resilient as the fans we designed it for.”

Scott Radecic

Global Director and co-Founder of Populous

Media Guide

Explore the story behind the new Highmark Stadium through our comprehensive media resource library. Click the link below to access the latest press releases, media kit, fact sheet, high-resolution photography, renderings, logos and other official assets designed to support your coverage. We invite you to use these resources to help share the vision, innovation and impact of this transformative project.

Lorem ipsum dolor sit amet consectetur, adipisicing elit. Non facere corporis et expedita sit nam amet aut necessitatibus at dolore enim quis impedit eius libero, harum tempore laboriosam dolor cumque.

Lorem, ipsum dolor sit amet consectetur adipisicing elit. Illo temporibus vero veritatis eveniet, placeat dolorem sunt at provident tenetur omnis, dicta exercitationem. Expedita quod aspernatur molestias eum? Totam, incidunt quos.

This site is protected by reCAPTCHA.
The Google Privacy Policy and Terms of Service related to reCAPTCHA apply.