
Benfica District
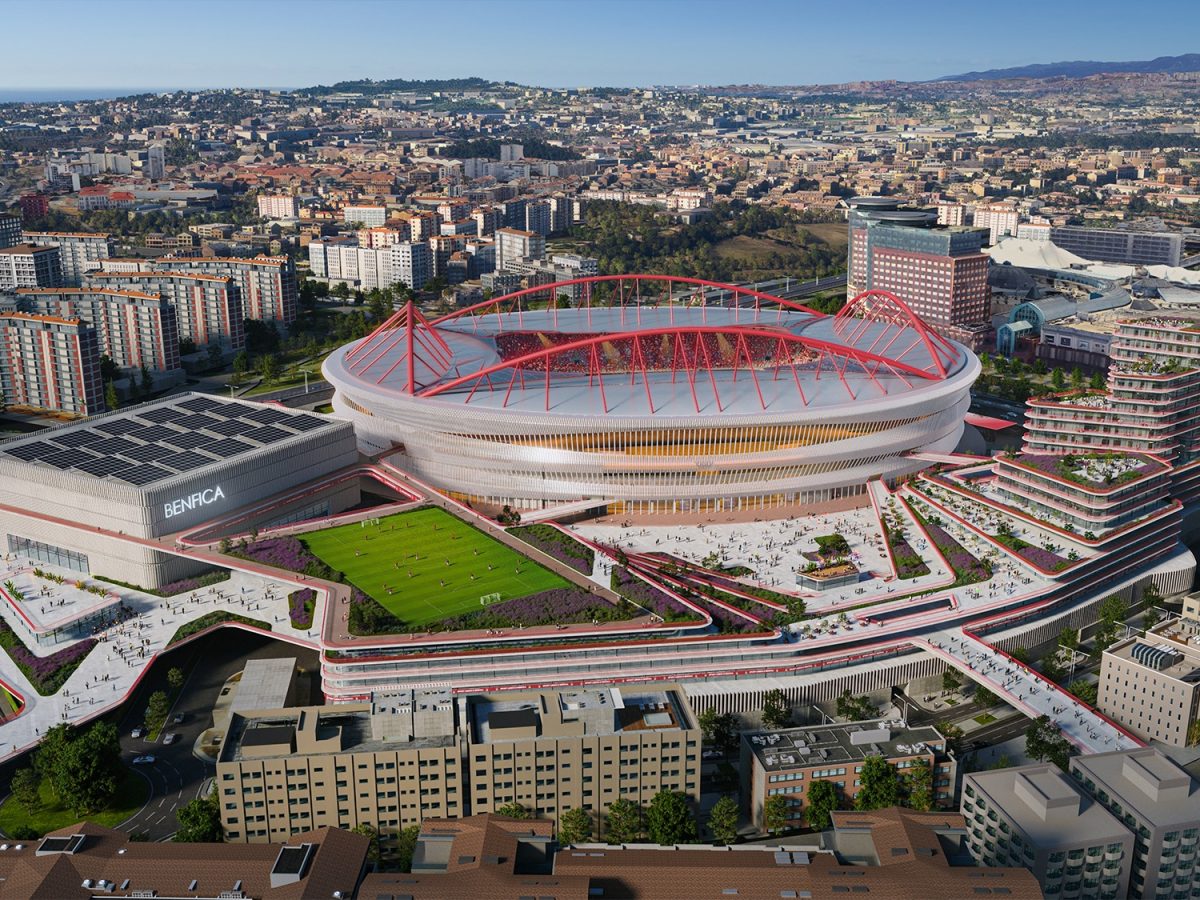
The Benfica District masterplan reimagines Estádio da Luz and its surrounding precinct as a year-round sports, entertainment and community destination for Lisbon.
-
Client
S.L. Benfica
-
Disciplines
Led by Populous in collaboration with Lisbon-based architecture practice Saraiva + Associados, the masterplan builds on the stadium originally designed by Populous and opened in 2004. It combines new venues, public spaces, amenities and mixed-use development to strengthen the matchday experience, support the club’s long-term growth and create a valuable civic asset for the wider community.
A destination beyond matchdays
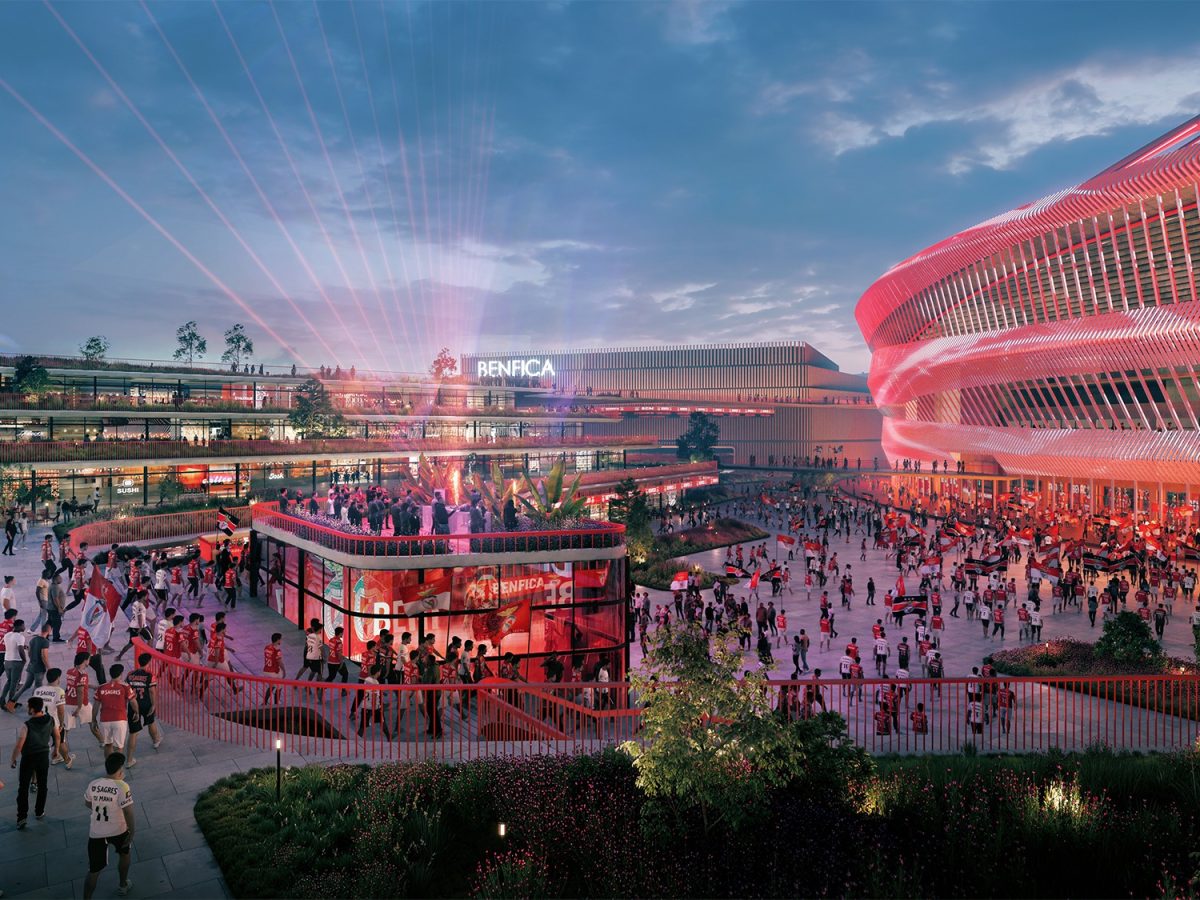
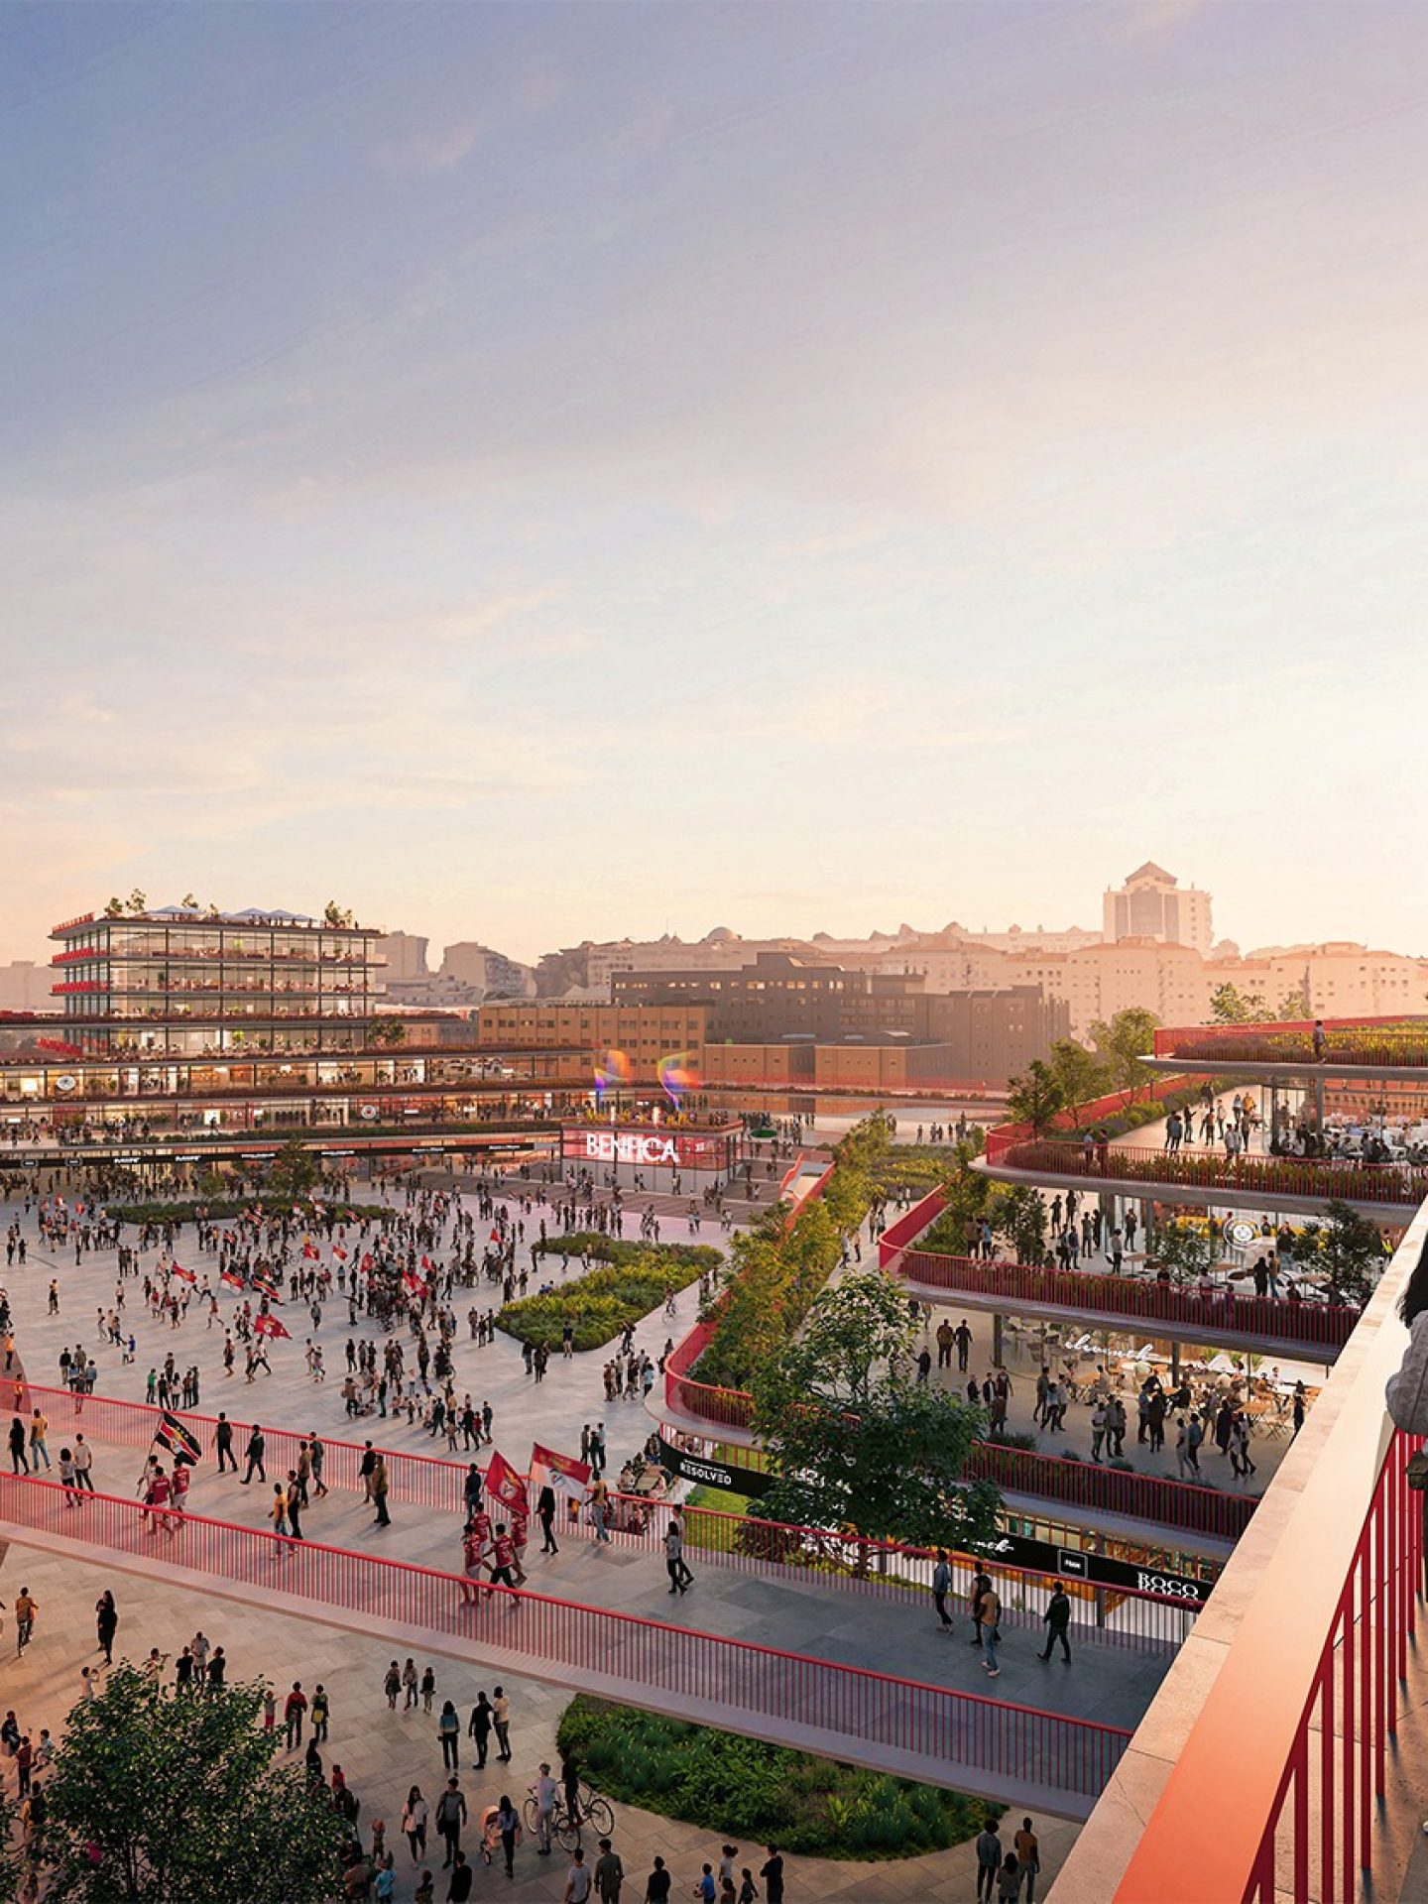
At the heart of the district is a new 100-by-40-metre fan plaza, inspired by Lisbon’s celebrated civic squares. Accommodating more than 10,000 supporters, it will provide a focal point for gathering before and after matches, with an event space and DJ deck surrounded by food and beverage outlets, retail and terraced restaurants.
An existing and iconic statue of Benfica legend Eusébio will be relocated to the plaza’s main entrance, where it will welcome supporters against the backdrop of Estádio da Luz.
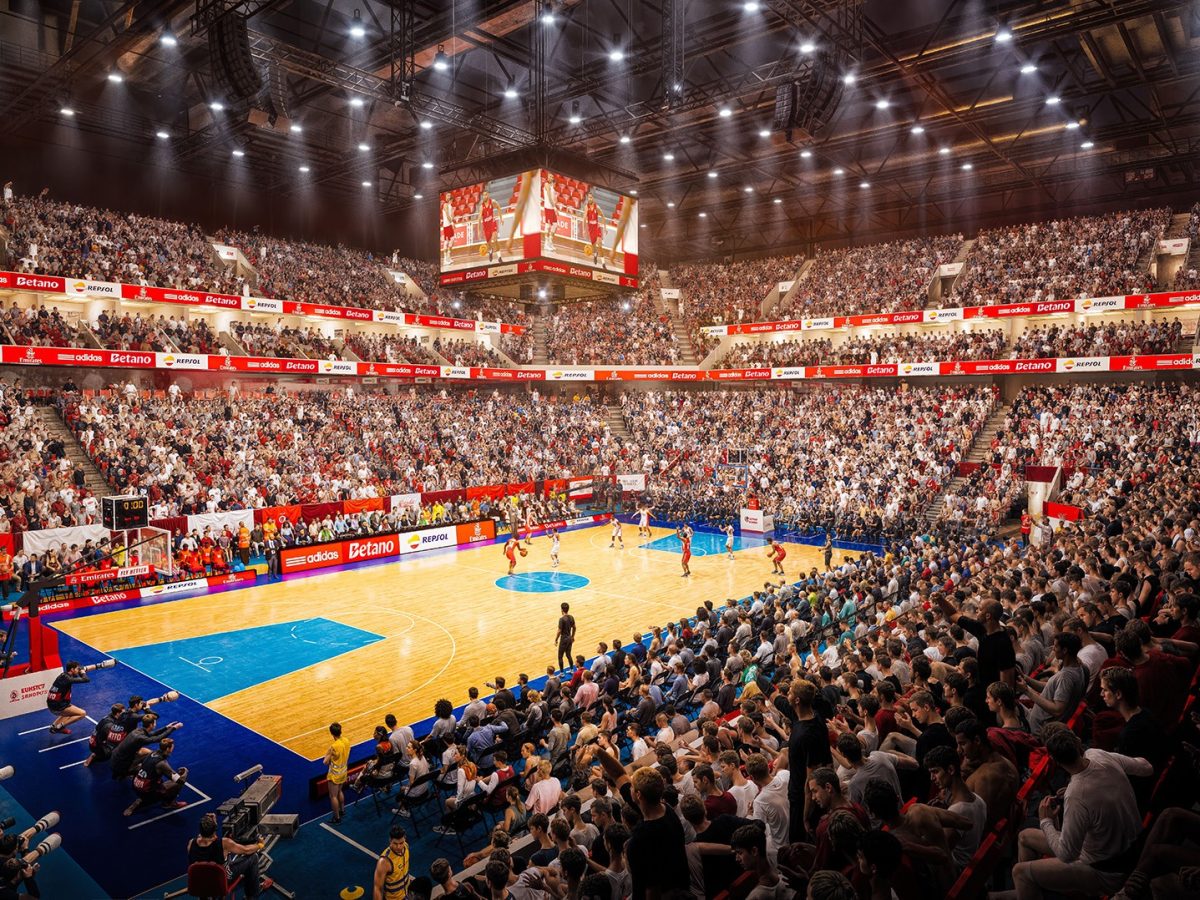
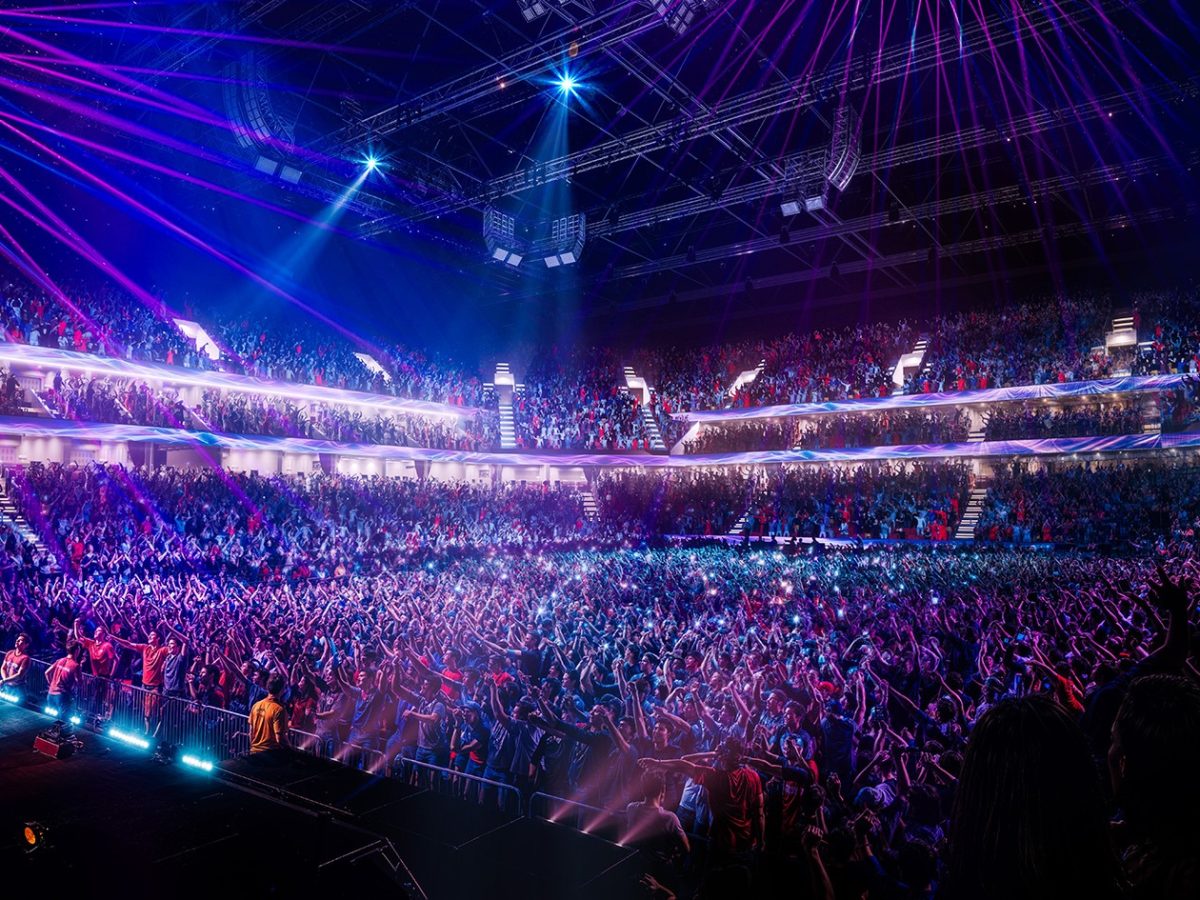
A diverse mix of new facilities will extend the district’s appeal throughout the year. These include a 10,000-capacity multi-purpose indoor arena for sport, concerts, cultural events and esports; two flexible indoor sports halls; a community swimming pool; a 500-capacity theatre and events space; and a rooftop football pitch and running track. Commercial and residential uses will further support the creation of an active, connected urban district.
Reimagining Estádio da Luz
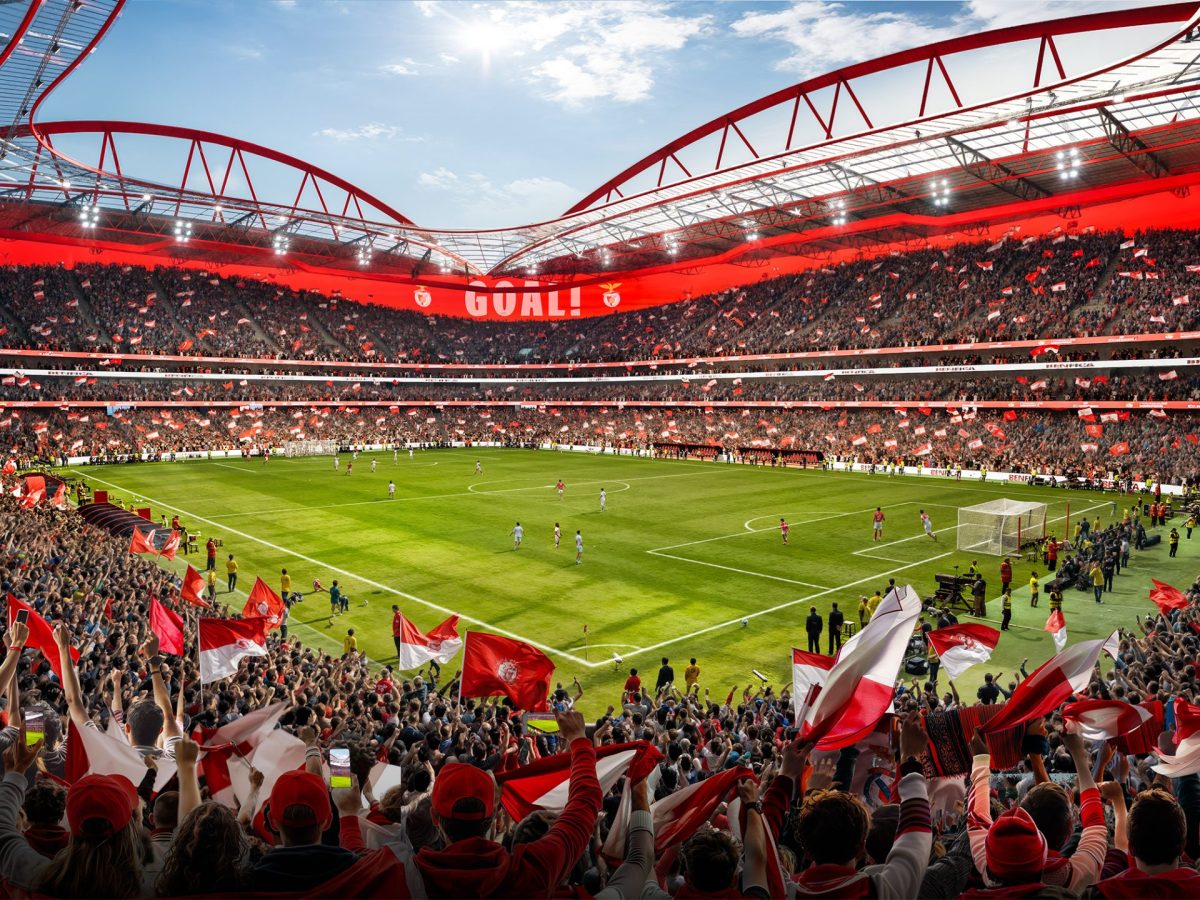
The masterplan also refreshes the stadium itself while preserving its distinctive identity. A new facade will redefine its external form while retaining the building’s iconic curved roof trusses. Designed to temper light and heat, the façade will shade the concourses and improve comfort for supporters.
Integrated LED lighting will create a programmable digital layer across the building, transforming the stadium into a beacon on matchdays and an immersive backdrop to the fan plaza. Its appearance will be able to adapt to different events, from football matches to concerts.
A new fourth level outside the seating bowl will provide 6,800 square metres of mixed-use space, with the potential to accommodate club offices, expanded premium hospitality and commercial facilities. New hospitality terraces, large-format screens and improved connecting bridges will enhance the experience and make movement through the district easier and more accessible.
Together, these interventions position Estádio da Luz as the anchor of a vibrant new district: one rooted in Benfica’s history, but designed to support the club, its supporters and the city long into the future.
Explore More Projects


Lorem ipsum dolor sit amet consectetur, adipisicing elit. Non facere corporis et expedita sit nam amet aut necessitatibus at dolore enim quis impedit eius libero, harum tempore laboriosam dolor cumque.
Lorem, ipsum dolor sit amet consectetur adipisicing elit. Illo temporibus vero veritatis eveniet, placeat dolorem sunt at provident tenetur omnis, dicta exercitationem. Expedita quod aspernatur molestias eum? Totam, incidunt quos.