
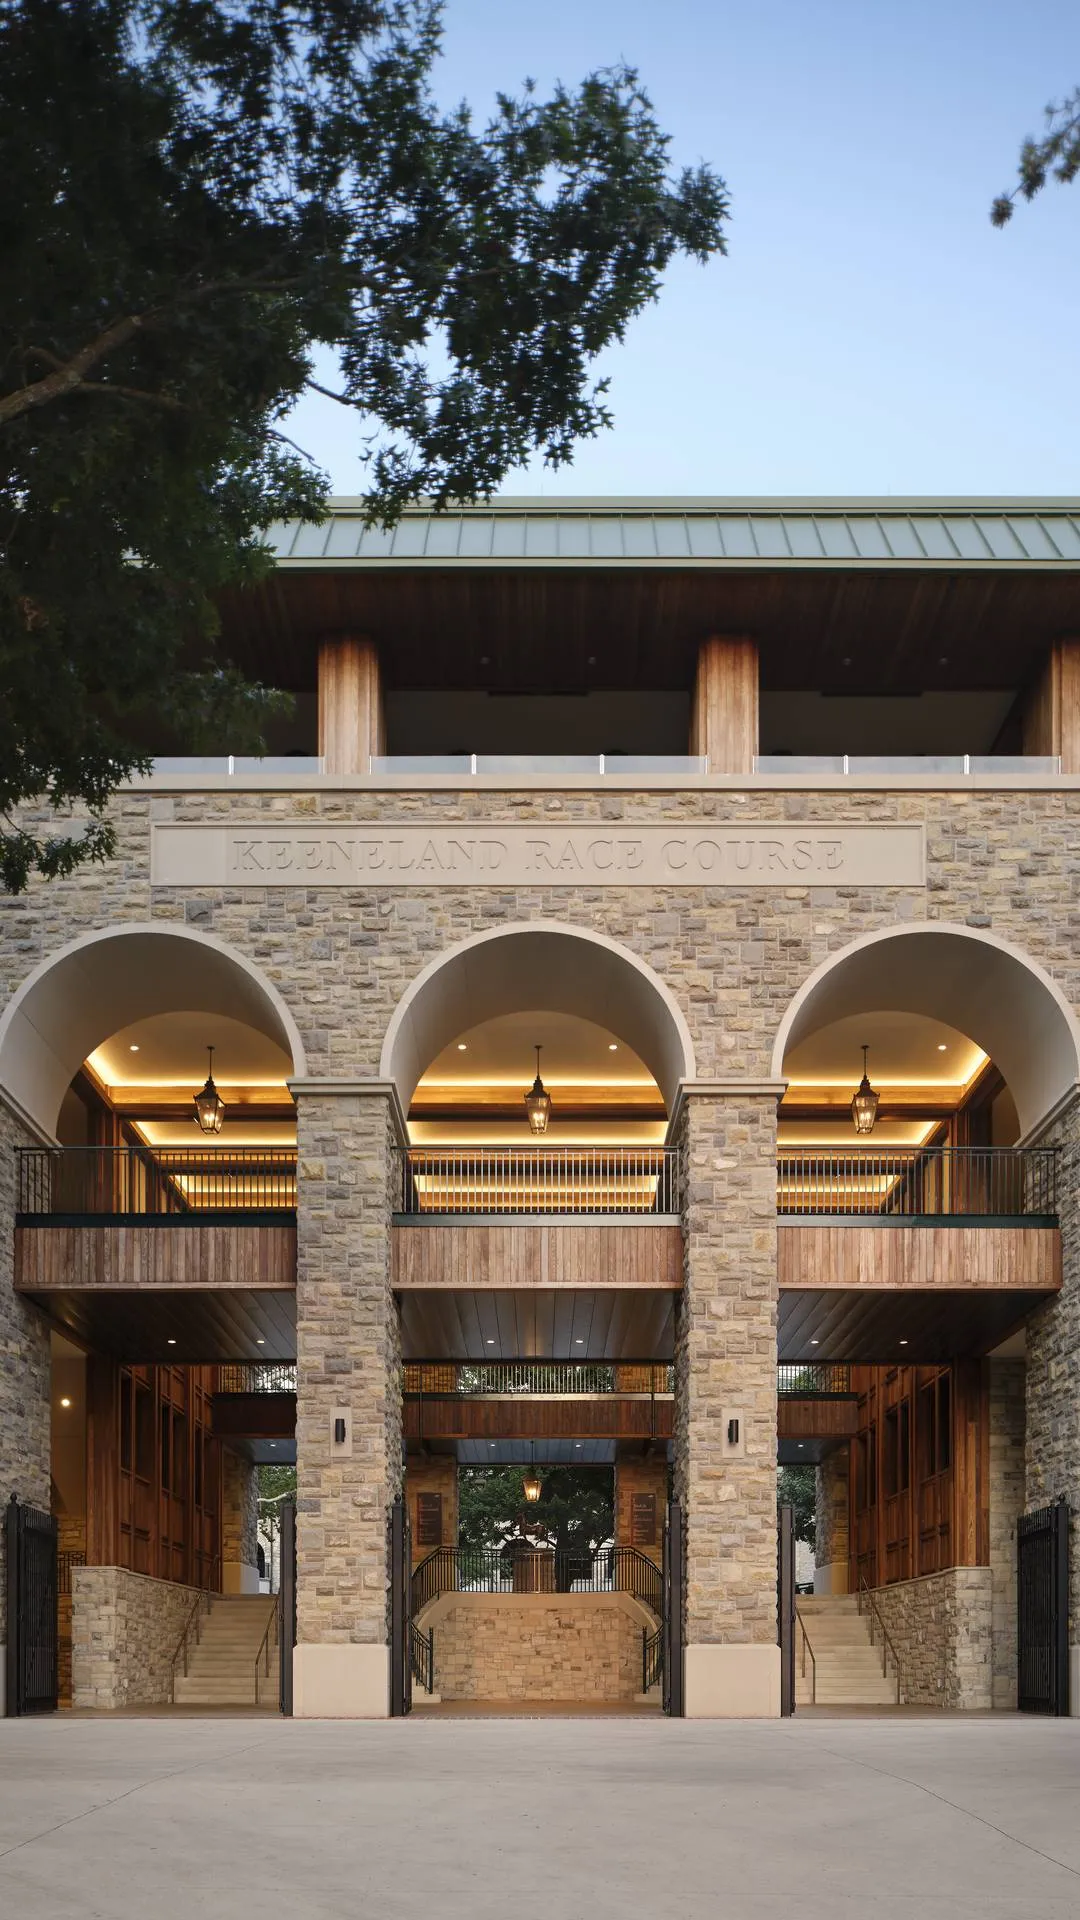
Keeneland Paddock Building
Lexington, United States
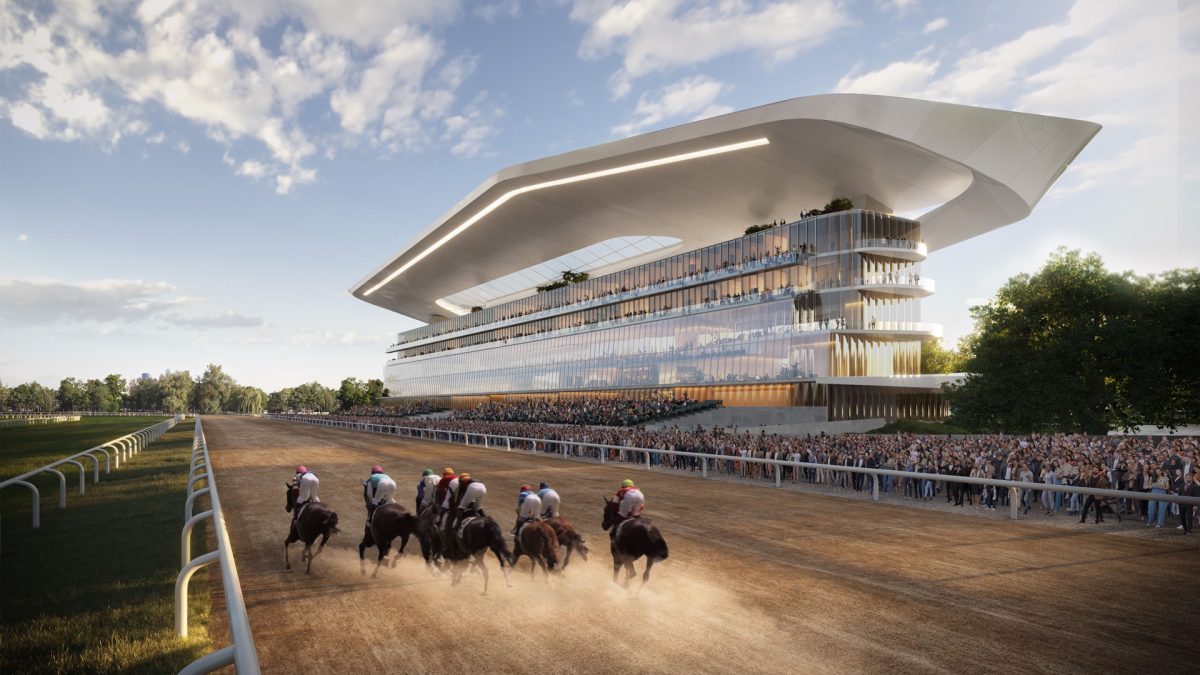
Opened in 1936, Keeneland unites world-class Thoroughbred racing and industry-leading sales under one mission-driven entity. The track’s renowned grounds were designated a National Historic Landmark in 1986. Populous was engaged to construct a permanent Paddock Building and reimagined saddling experience.
-
Client
Keeneland
-
Disciplines
-
Collections
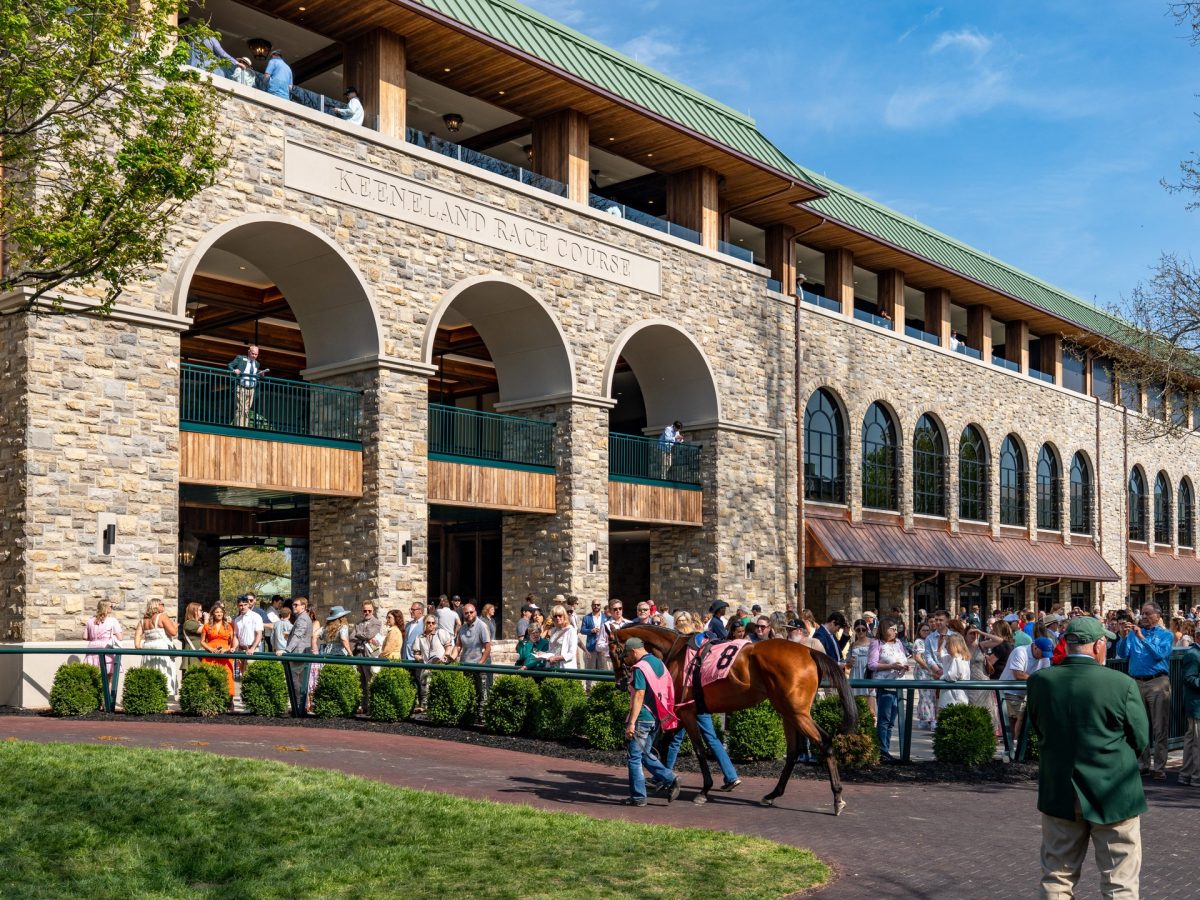
Located alongside the Keeneland Paddock and Walking Ring, the new Paddock Building expands viewing and dining experiences available to the public during Keeneland’s two signature race meets, enhances hospitality during Keeneland’s Thoroughbred auctions and provides exceptional new venues for special events year-round. Furthering Keeneland’s culture of equine safety, the saddling stalls are repositioned to provide the safest environment possible for equine and human participants and to give fans an unmatched view of the Saddling Paddock.
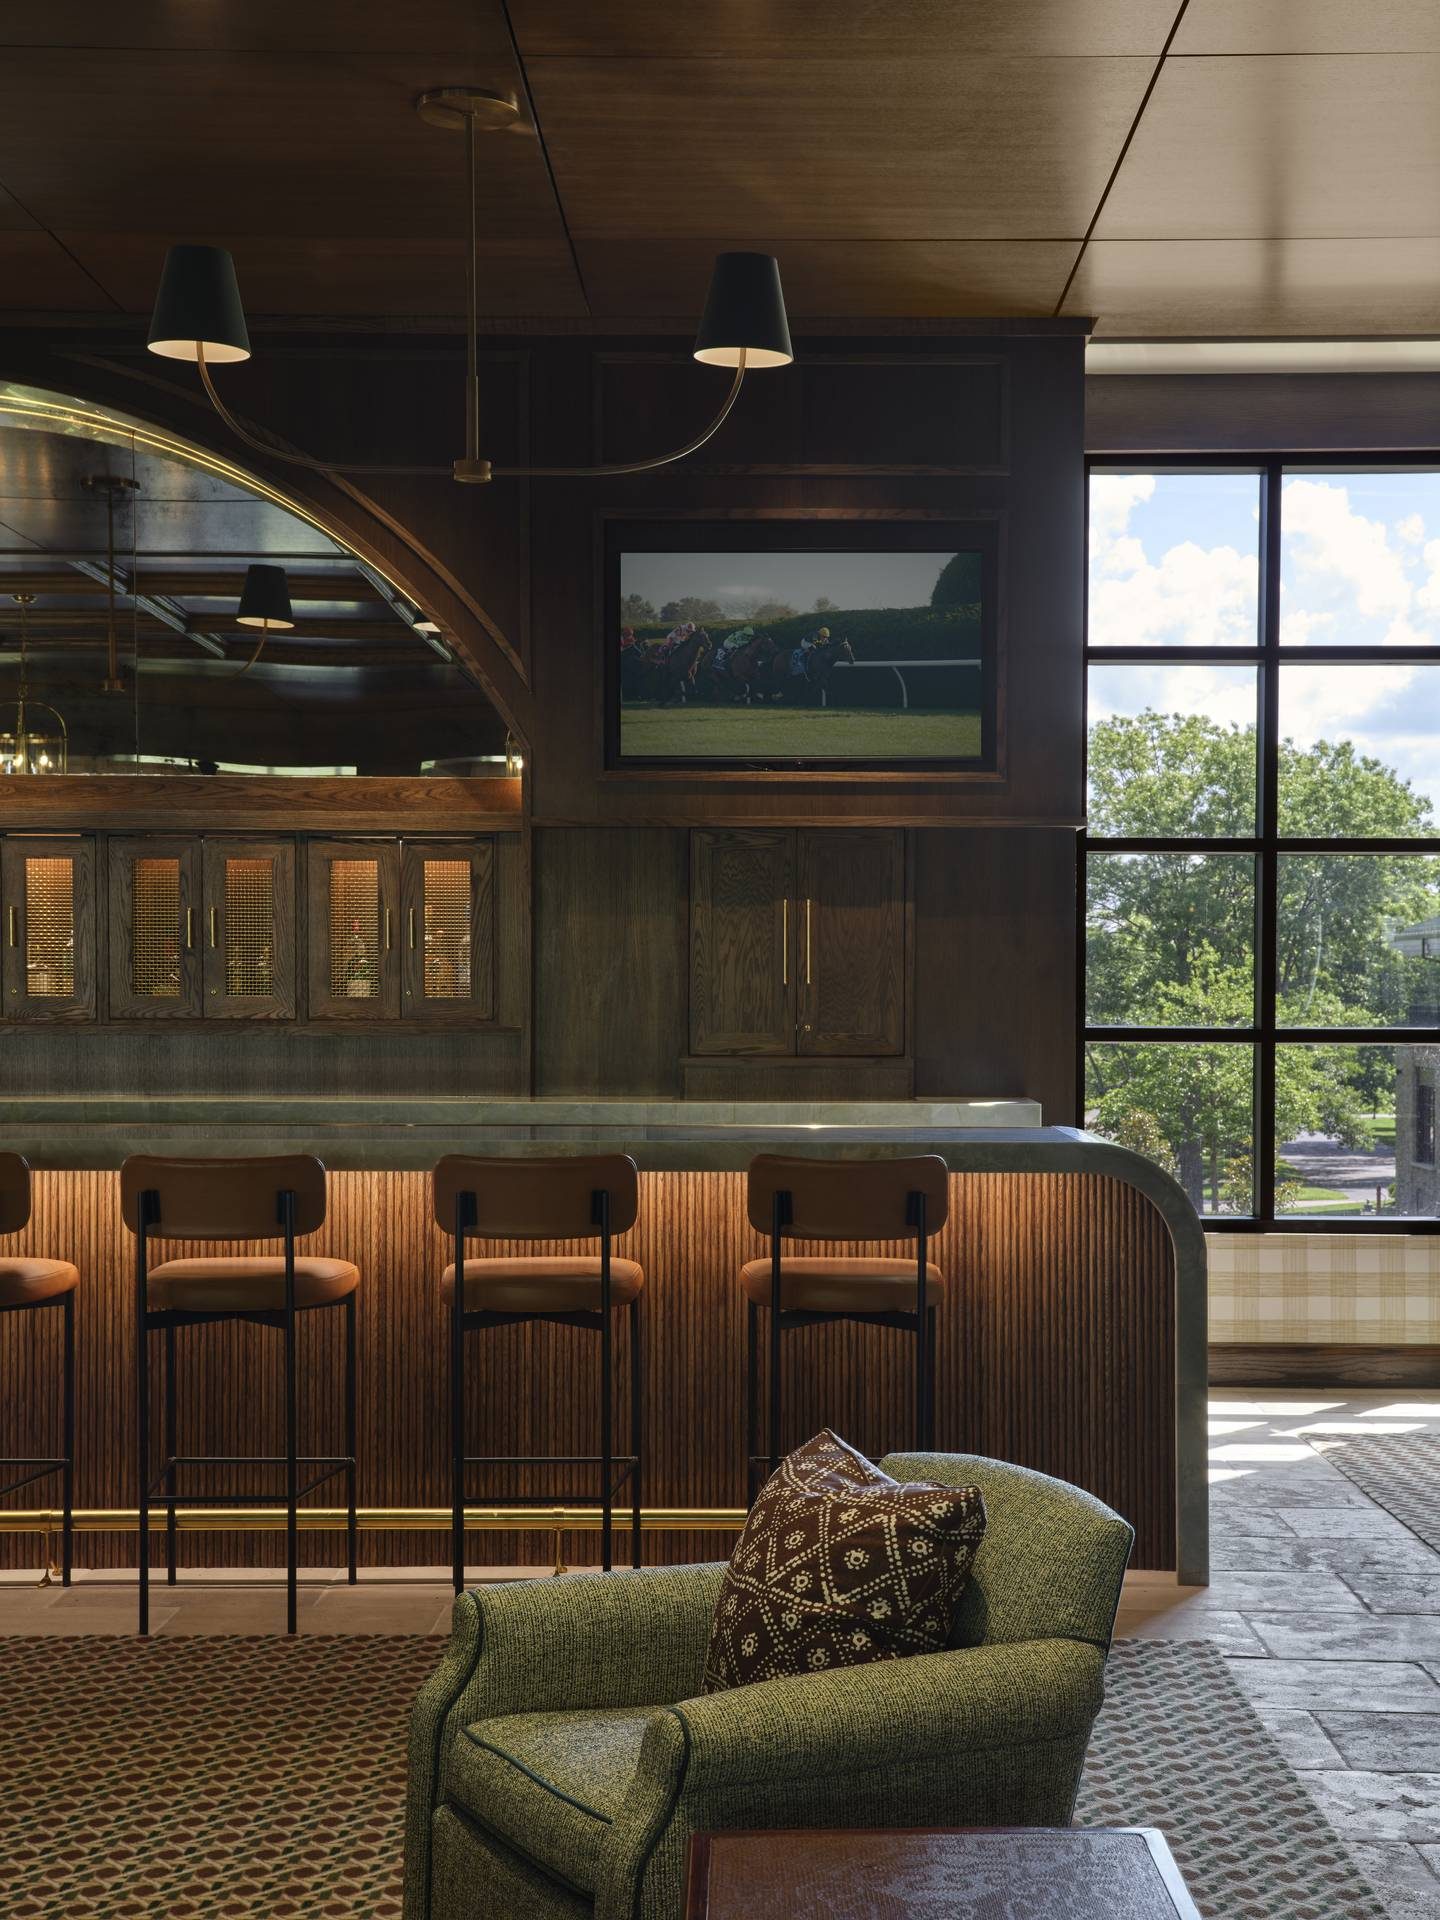

The three-level building was planned in the current footprint of the Keeneland administrative building and Jockeys Quarters and extends the entire length of the Paddock and Walking Ring. The new venue features a variety of ticketed experiences available to the public, including traditional sit-down dining, new bar concepts, a panoramic rooftop and more. The Paddock Building includes a reconfigured East Gate entrance that aligns with Keeneland Boulevard, while expanding the area inside the gates around the historic Sycamore tree. Additionally, a new Jockeys Quarters is housed within the building, providing fans with a unique experience in which jockeys will walk directly through the venue before each race.
To accommodate the Paddock Building, a two-story operations building is within walking distance of the racetrack. The new facility enables Keeneland to consolidate core business and operations teams under one roof in an updated work environment.
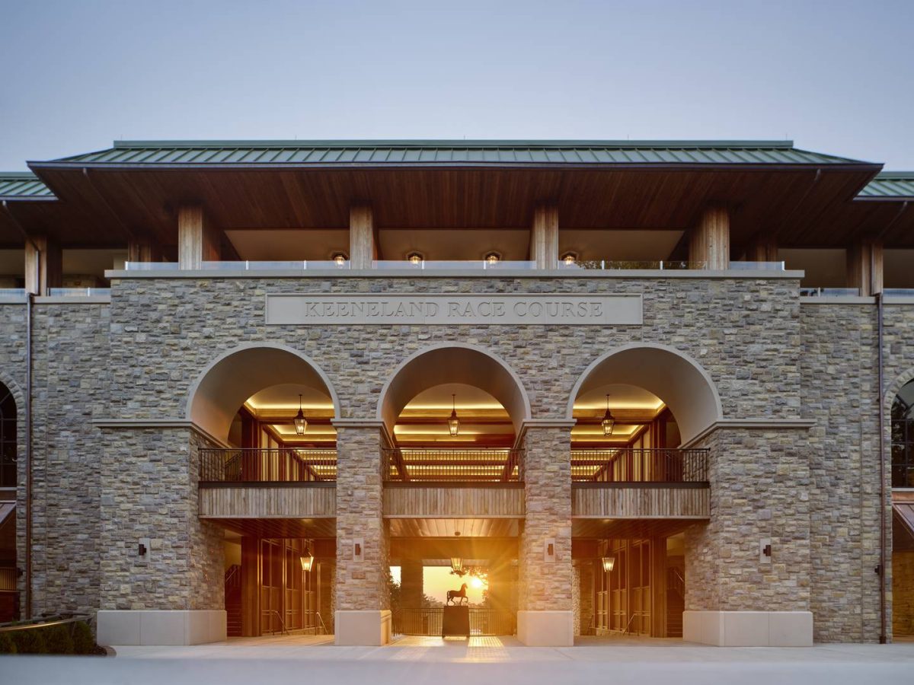
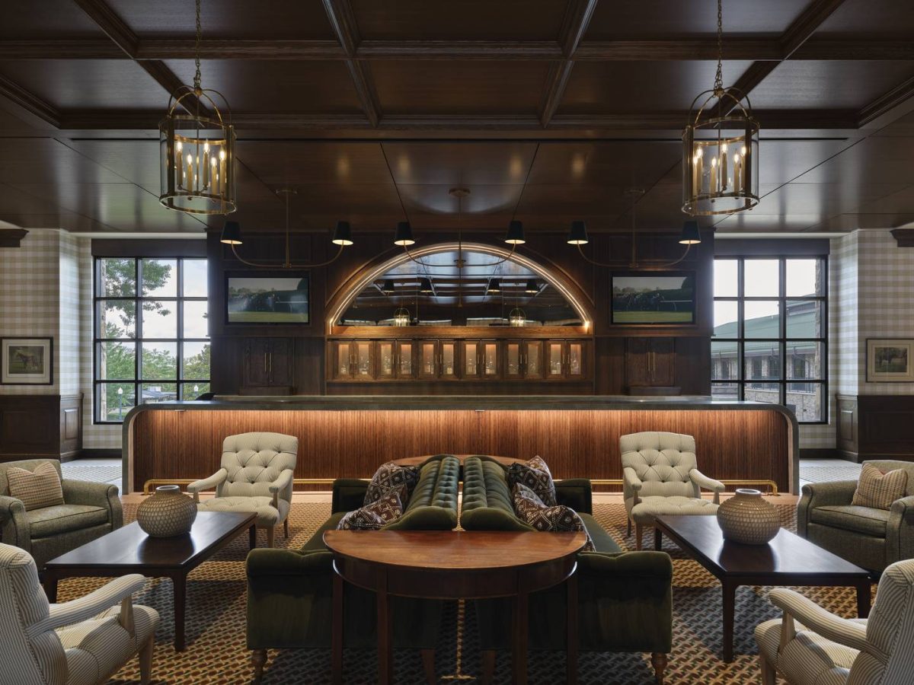
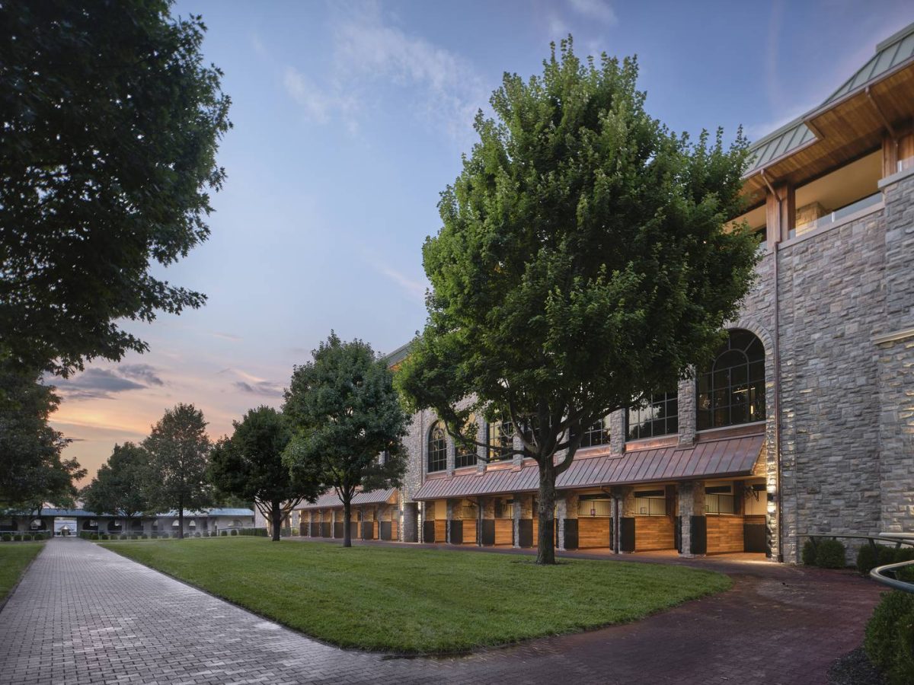
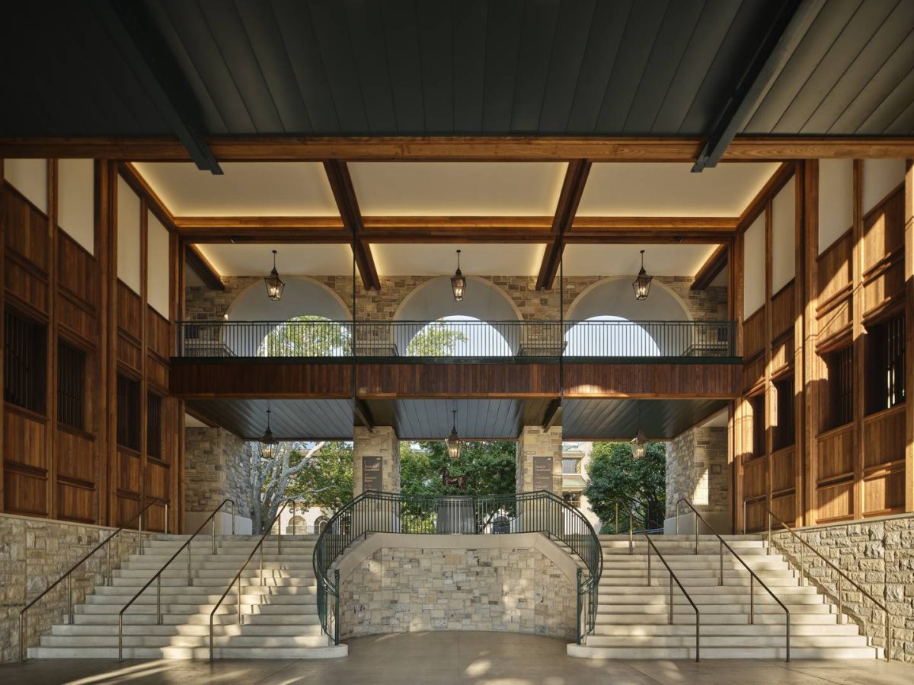
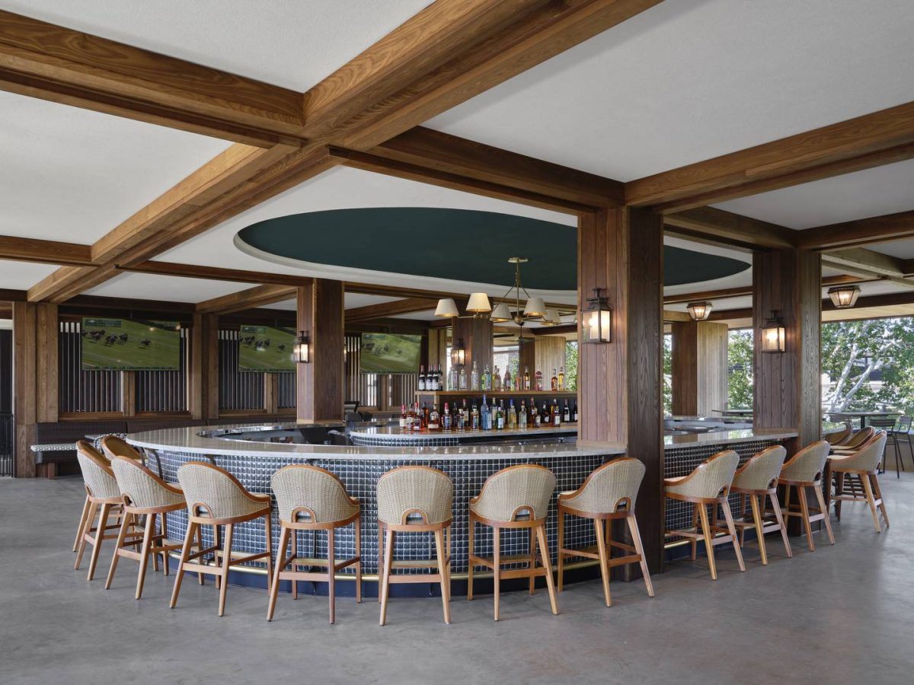
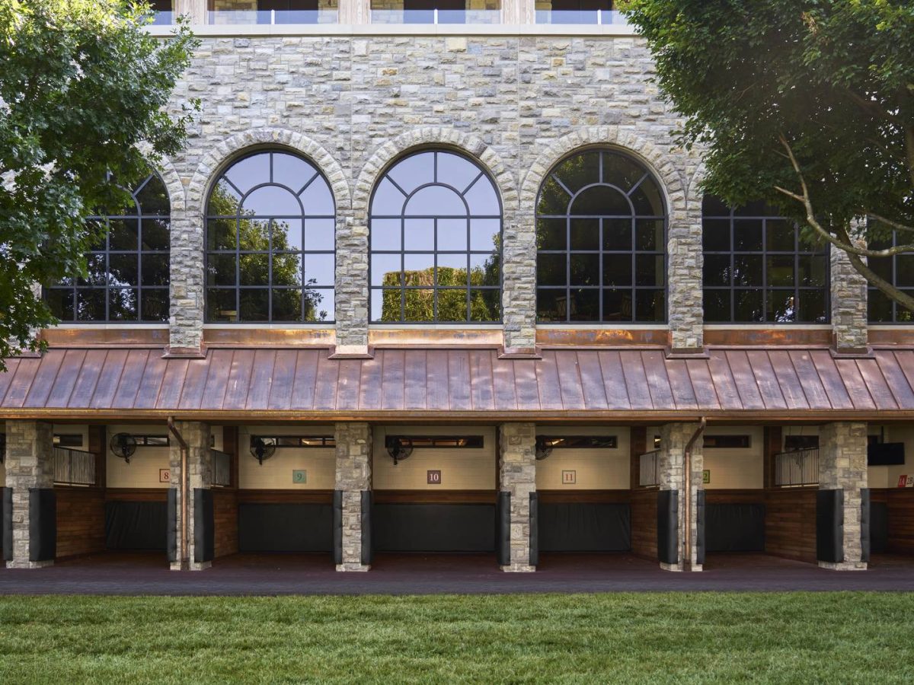
These new structures are architecturally consistent with the track’s existing Clubhouse and Grandstand and feature the two-over-two pattern of stonework unique to Keeneland. This seamless integration into Keeneland’s campus enhances the patron experience, while also maintaining the qualities and traditions that are beloved by so many in Central Kentucky and beyond.
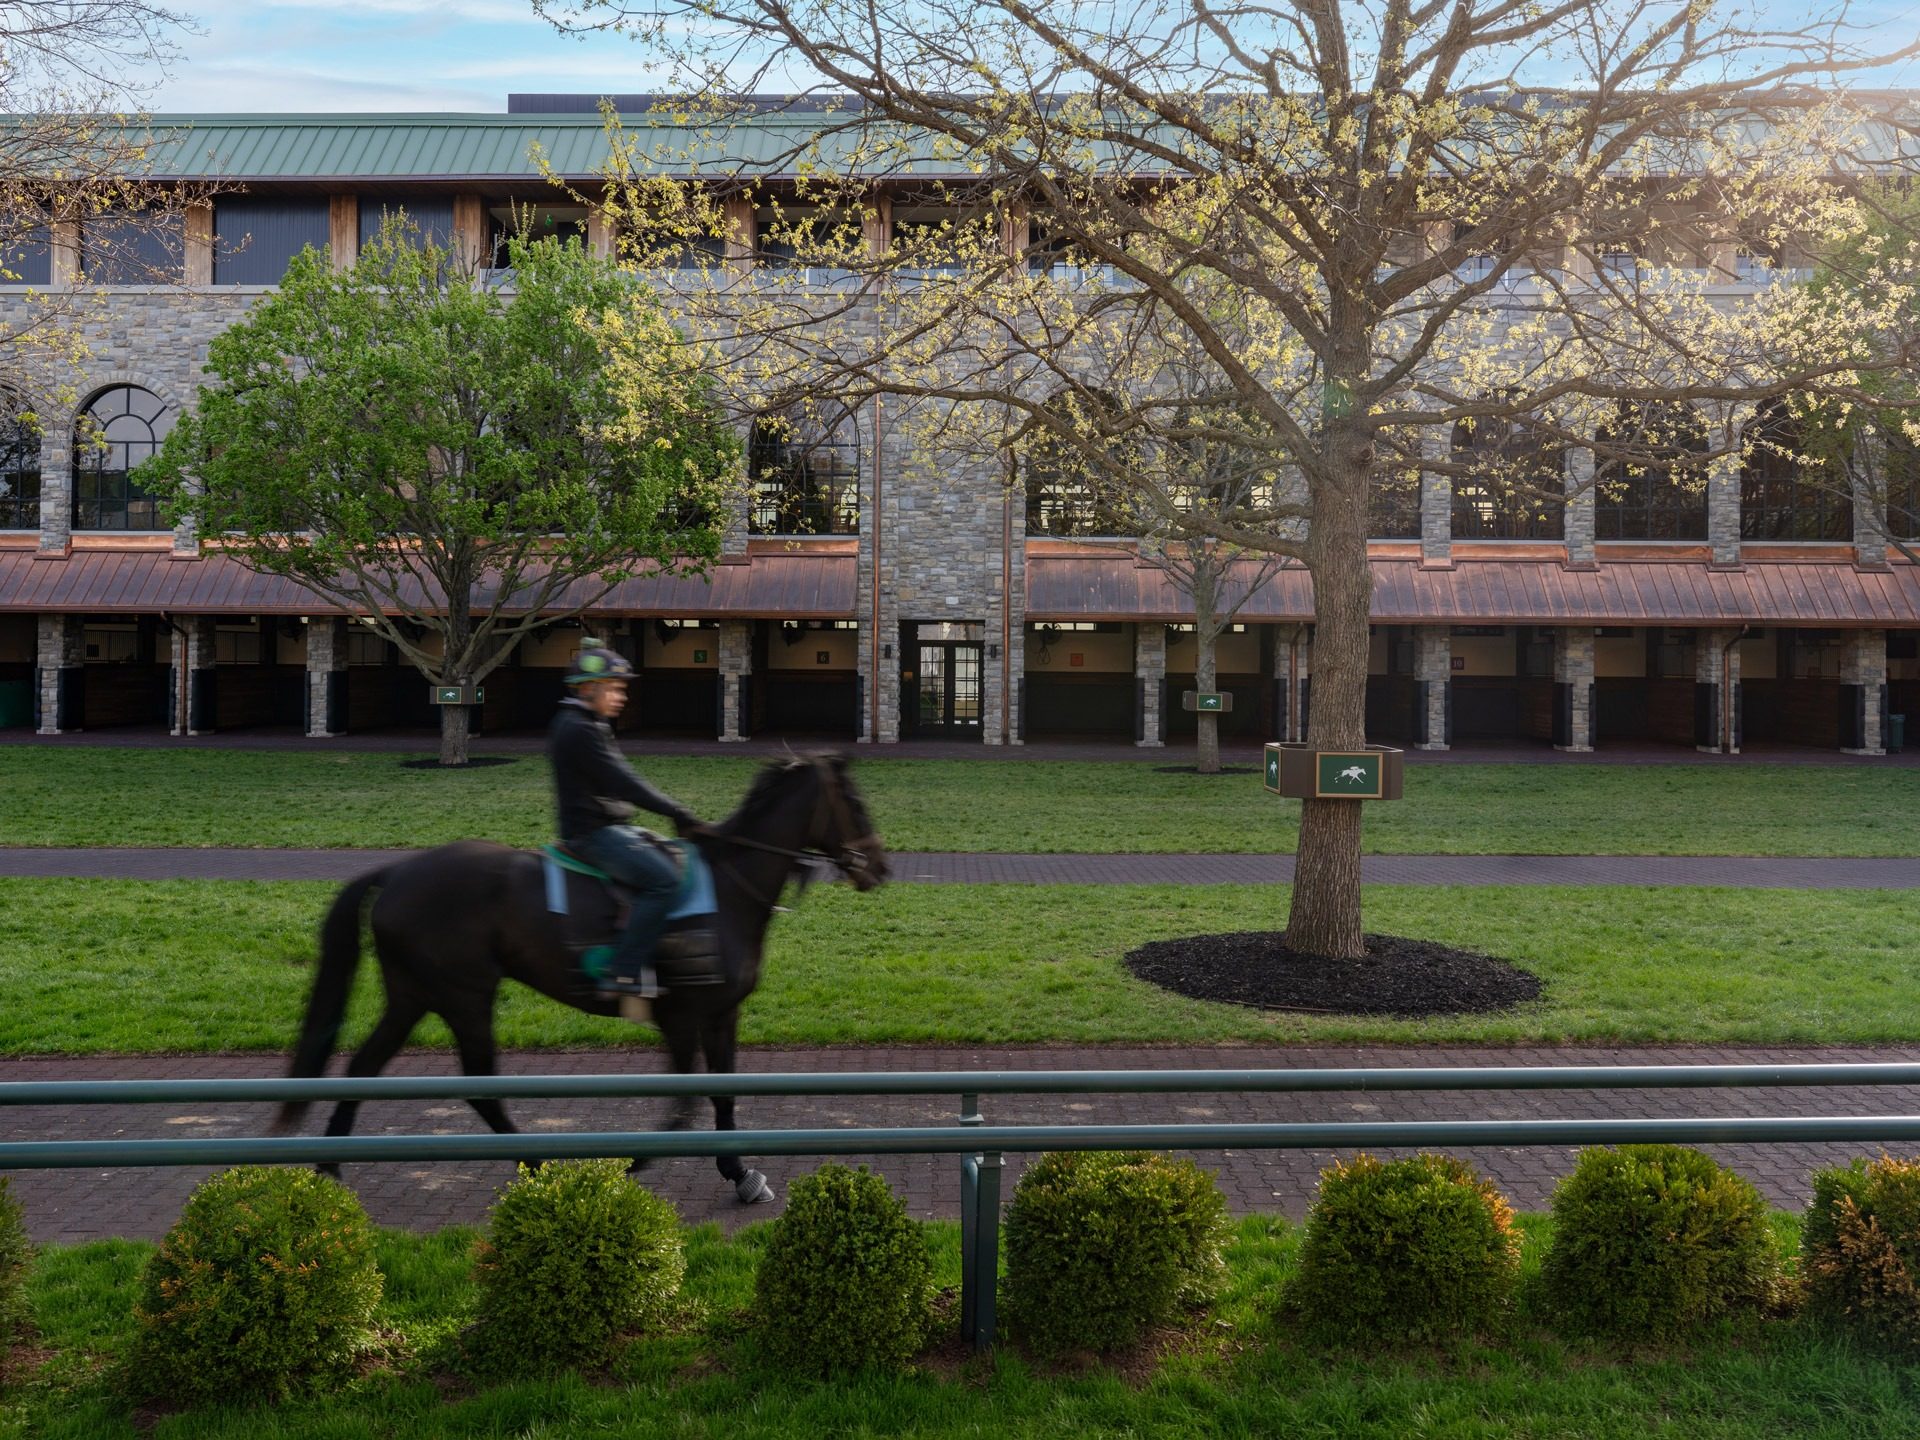
14 items.
-
Carrie Rezac Senior Principal, Senior Architect Kansas CityMason Paoli Senior Principal, Interior Design Director – Kansas City Kansas CityCurtis Simmons Associate Principal, Senior Architect DenverMatthew Breest Principal, Architecture - Designer III DenverGiovanni Florenca Associate, Architect DenverAllie Shewski Senior Associate, Interior Designer Kansas CityCarly Bodenhausen Interior Designer II Kansas CityJoseph Lee Senior Associate, Senior Architect Kansas CityMelinda Peck Senior Associate, Interior Designer III Kansas CityChad Francis Senior Associate, Senior Interior Designer Kansas CityFelicia Balestrere Associate Principal, Interior Designer Kansas CityJanelle Rummans Associate, Interior Designer Kansas City
Explore More Projects

Lorem ipsum dolor sit amet consectetur, adipisicing elit. Non facere corporis et expedita sit nam amet aut necessitatibus at dolore enim quis impedit eius libero, harum tempore laboriosam dolor cumque.
Lorem, ipsum dolor sit amet consectetur adipisicing elit. Illo temporibus vero veritatis eveniet, placeat dolorem sunt at provident tenetur omnis, dicta exercitationem. Expedita quod aspernatur molestias eum? Totam, incidunt quos.