Barclays Center Transformation
Brooklyn, United States
Since opening in 2012, Barclays Center has become a global destination for sport, music and culture. As expectations for live experiences accelerated, Brooklyn Sports & Entertainment launched a long-term investment strategy to modernize the arena while staying rooted in Brooklyn’s identity.
-
Client
Brooklyn Sports & Entertainment
-
Disciplines
-
Collections
Populous began its relationship with Barclays Center as master planning advisor, drafting a vision that could unfold over time without disrupting the venue’s year-round calendar. Today, that vision is being realized through a multi-year renovation program that balances premium growth with inclusive fan-first spaces.
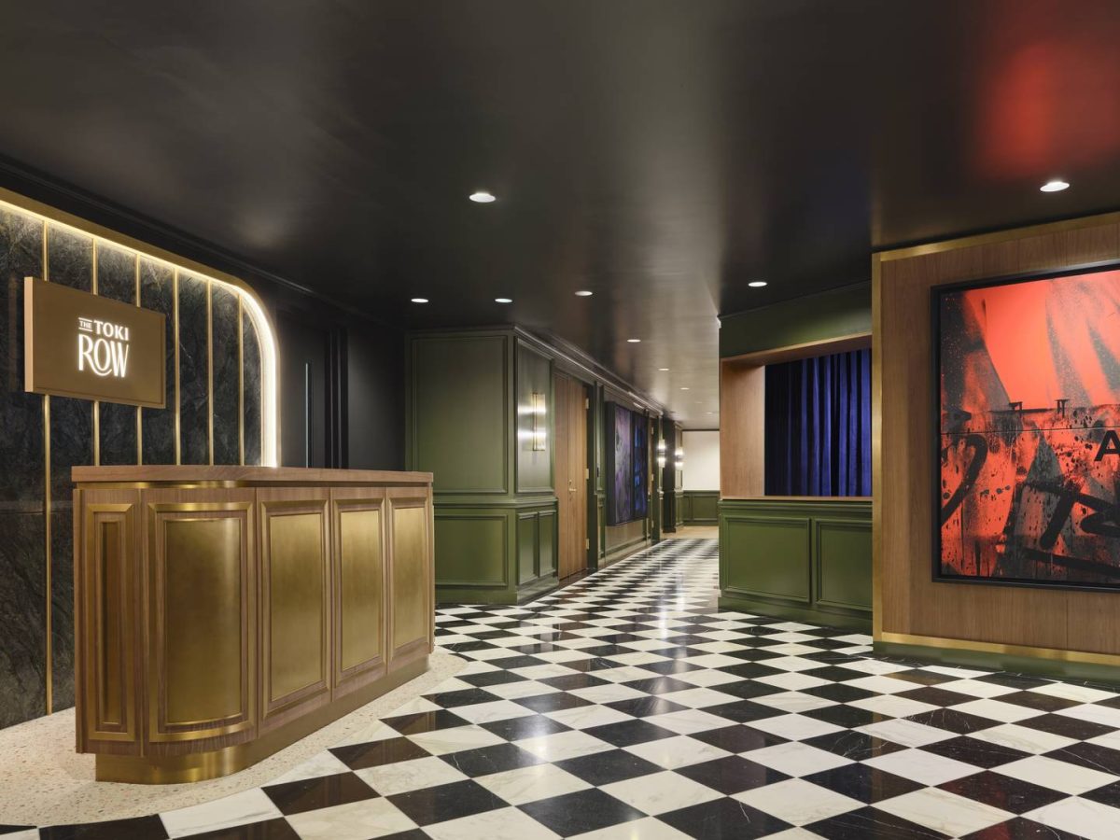
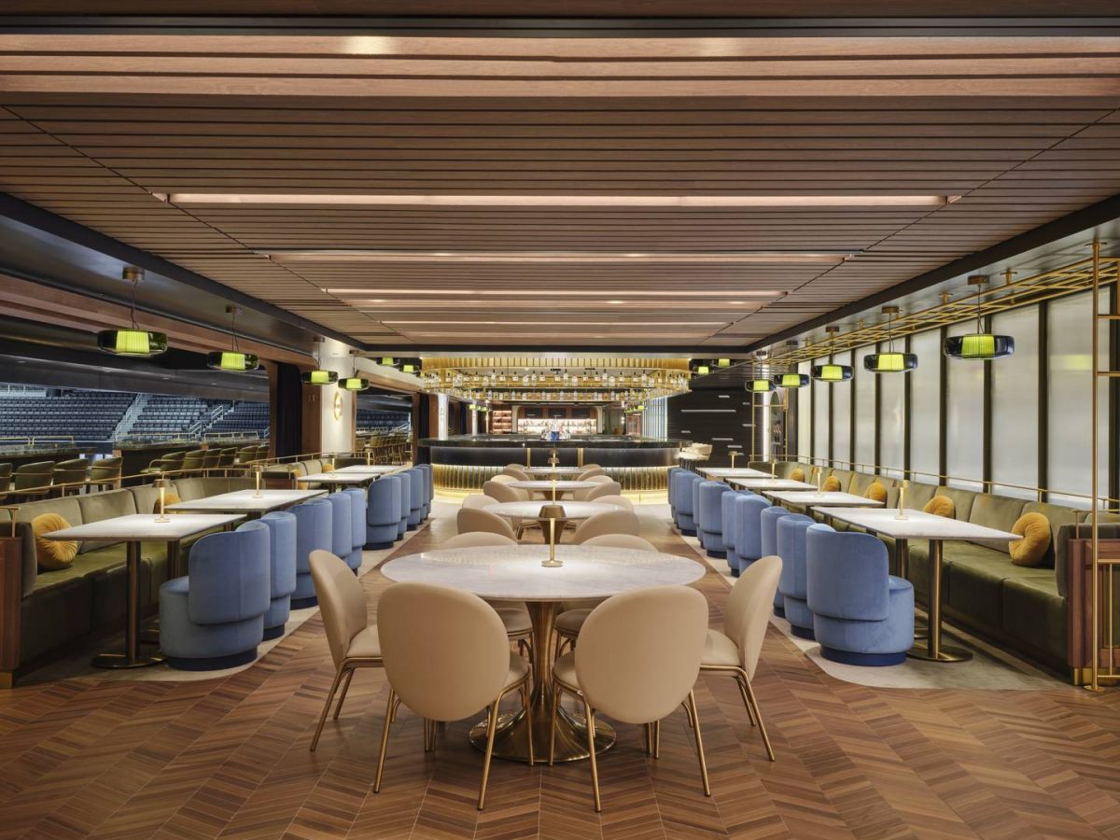
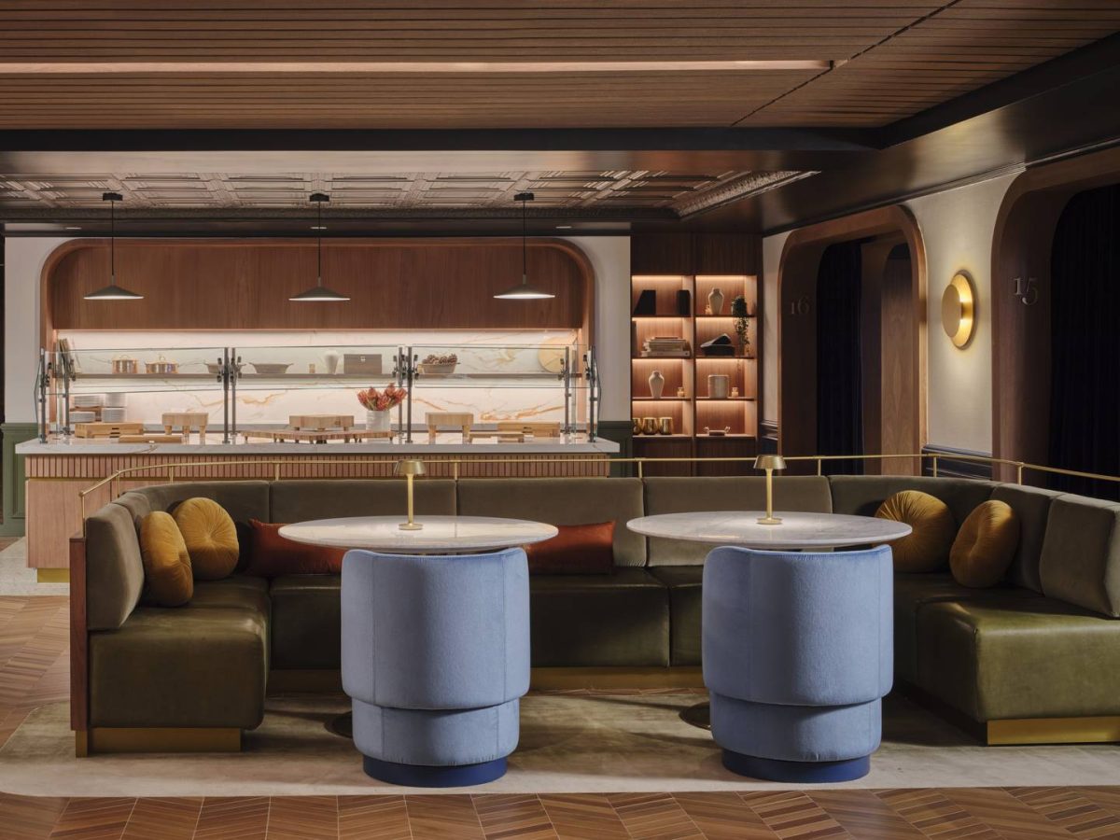
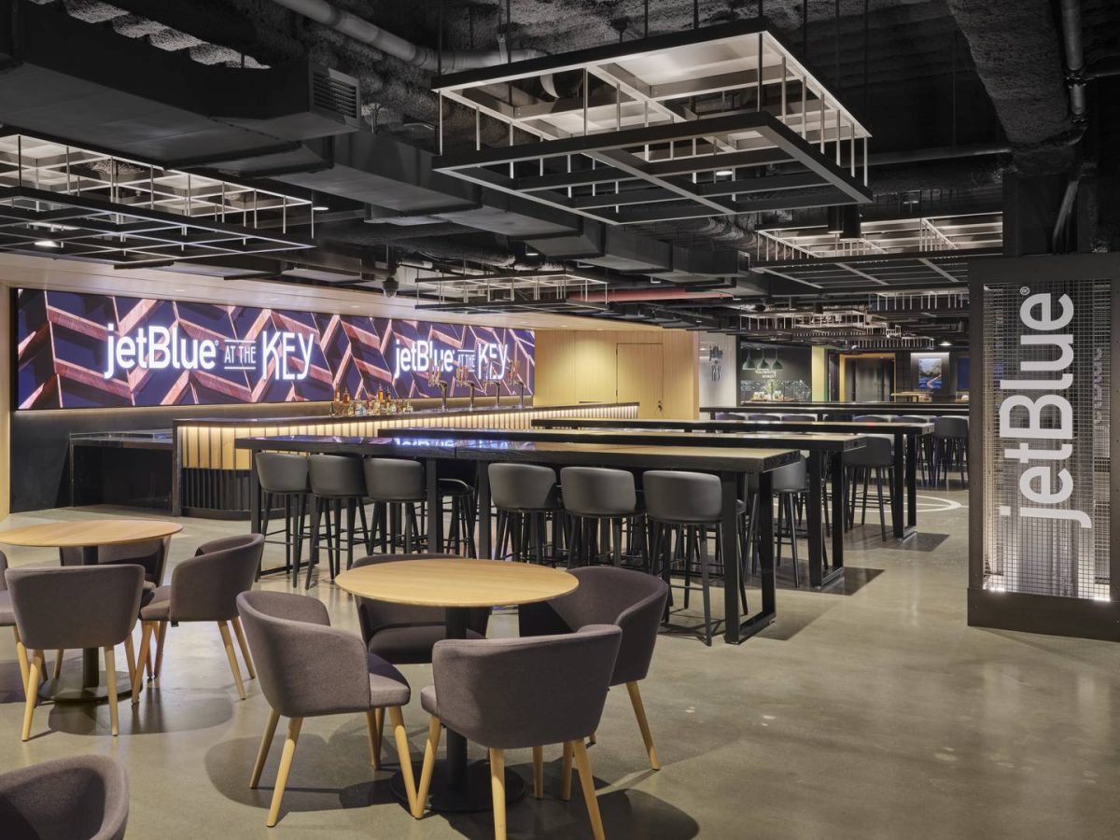
Phase One: Toki Row and JetBlue at The Key (2024)
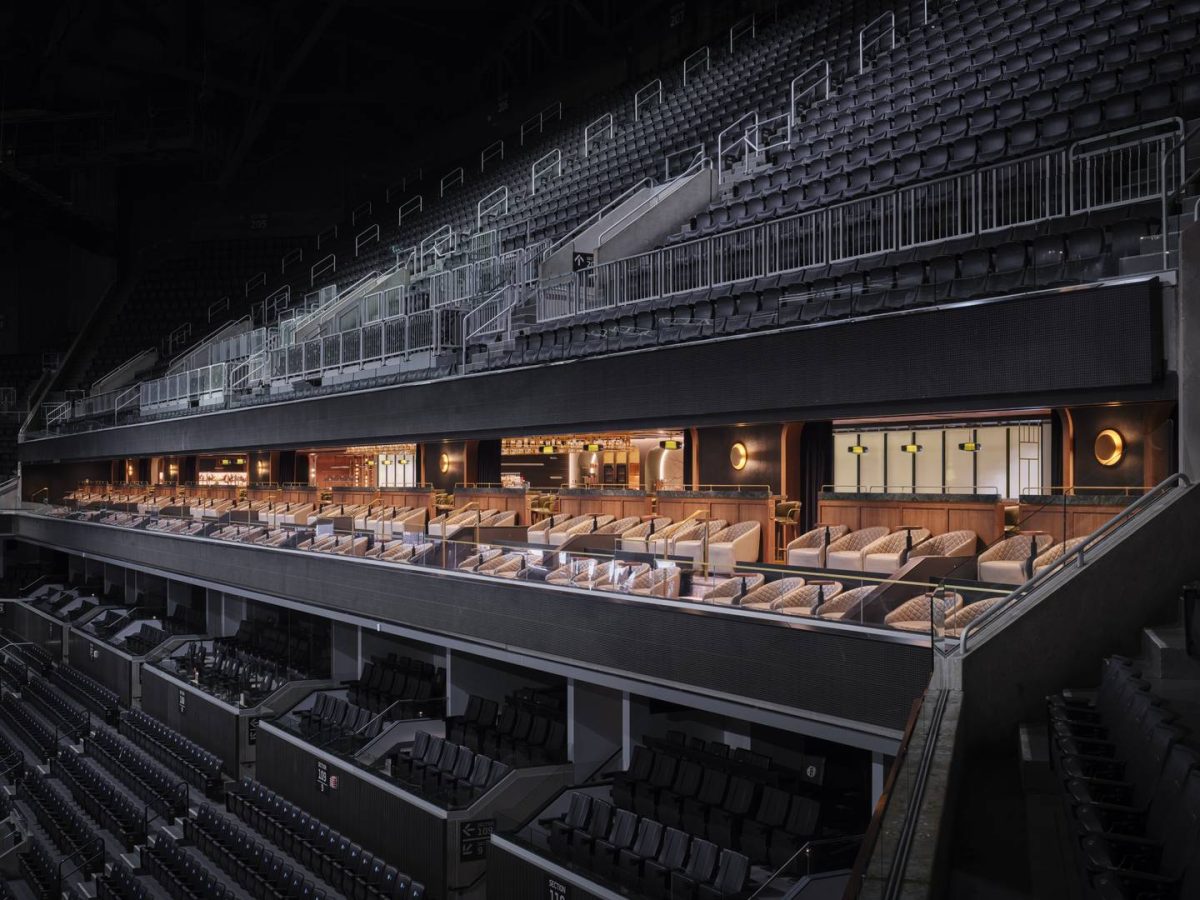
The first phase introduced The Toki Row and JetBlue at The Key, two immersive and contrasting premium clubs that move beyond traditional luxury toward brand-led storytelling.
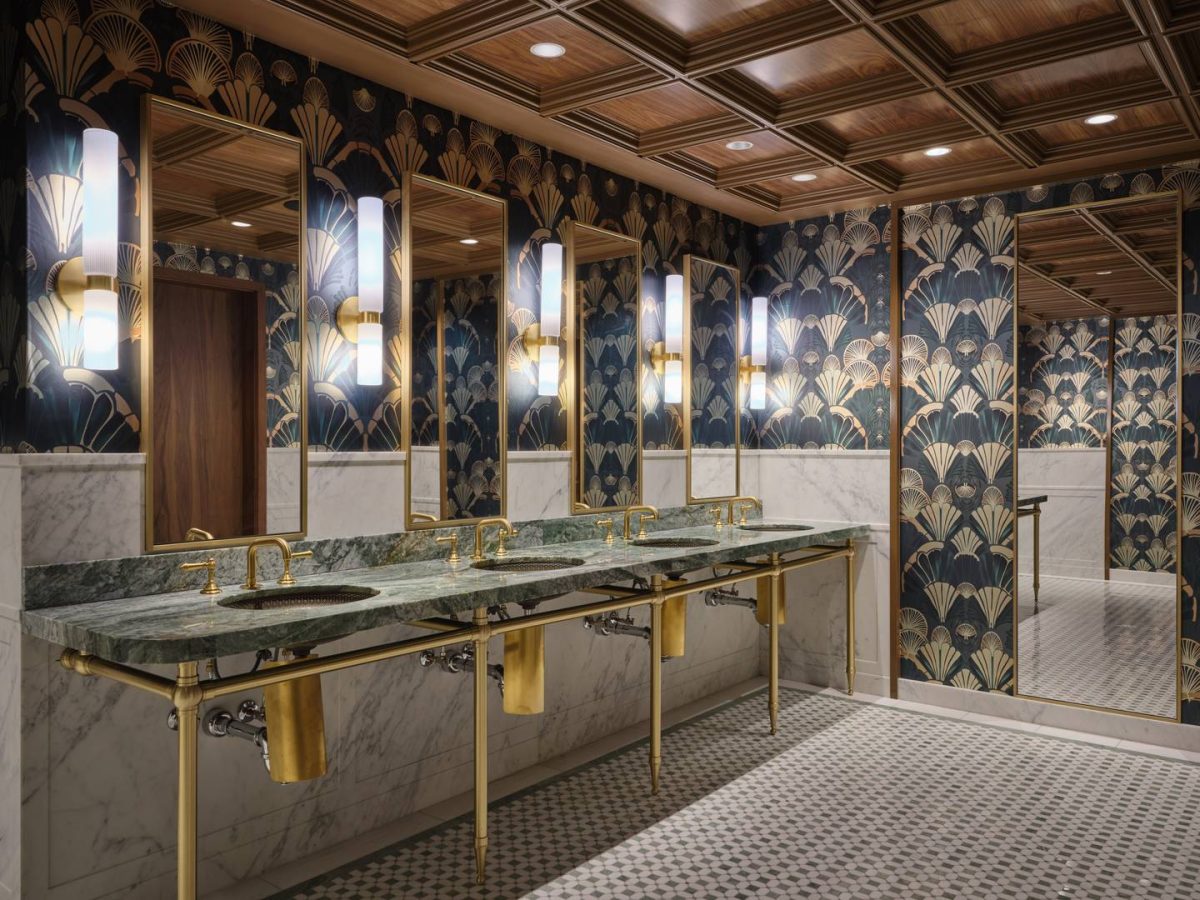
The Toki Row draws from Brooklyn’s brownstone architecture through herringbone floors, velvet furnishings, custom wainscot paneling, curated art and theater-style seating. JetBlue at The Key offers an energetic, interactive setting anchored by repurposed Nets court tables, tap beer service and a 44-foot media wall. The spaces establish a new model for premium hospitality that is impossible to replicate elsewhere.
Phase Two: The West End Transformation (2025–26)
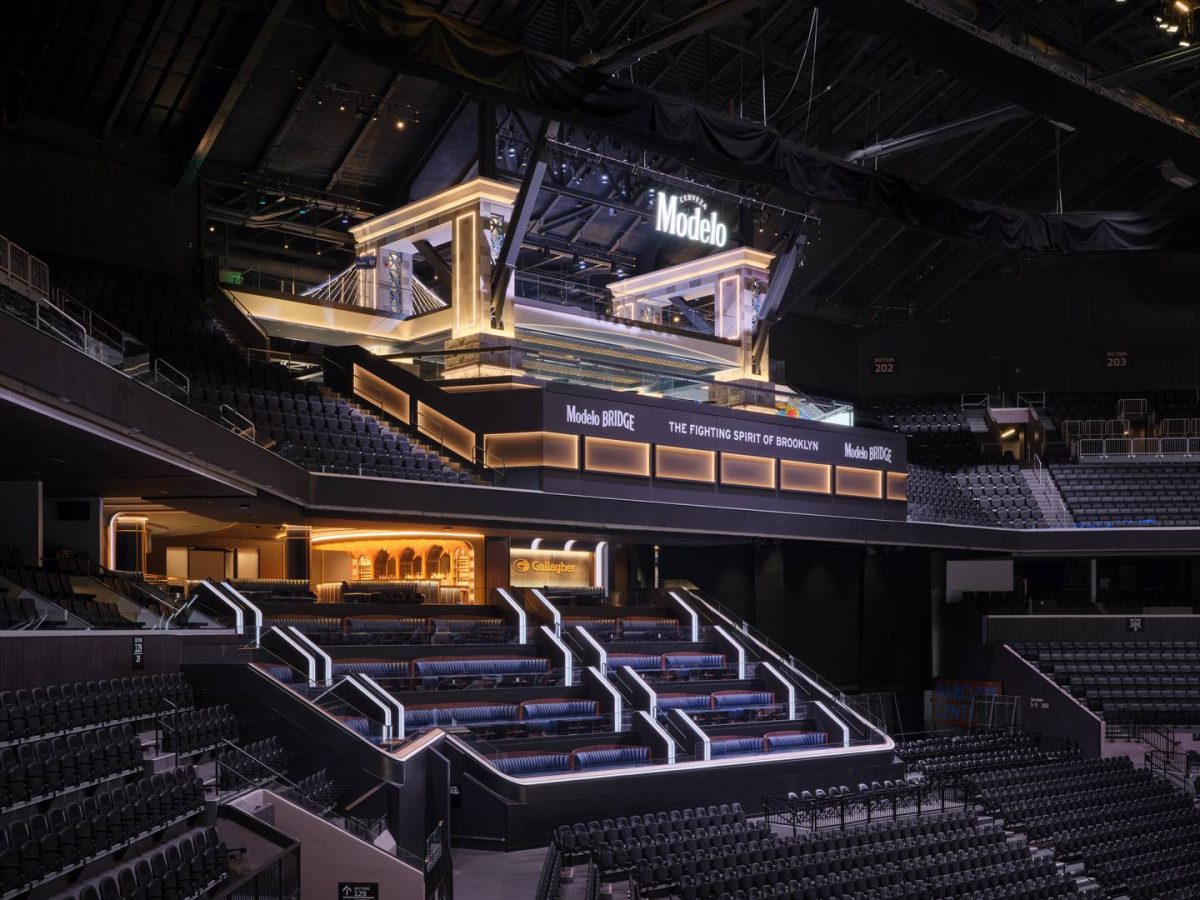
Phase Two expanded the scope beyond premium-only audiences, reshaping the arena’s west end into a shared social destination. Gallagher Terrace, an intimate premium membership club, introduced the arena’s first-ever in-seat dining with wait service, allowing guests to remain fully connected to the game while enjoying elevated hospitality.
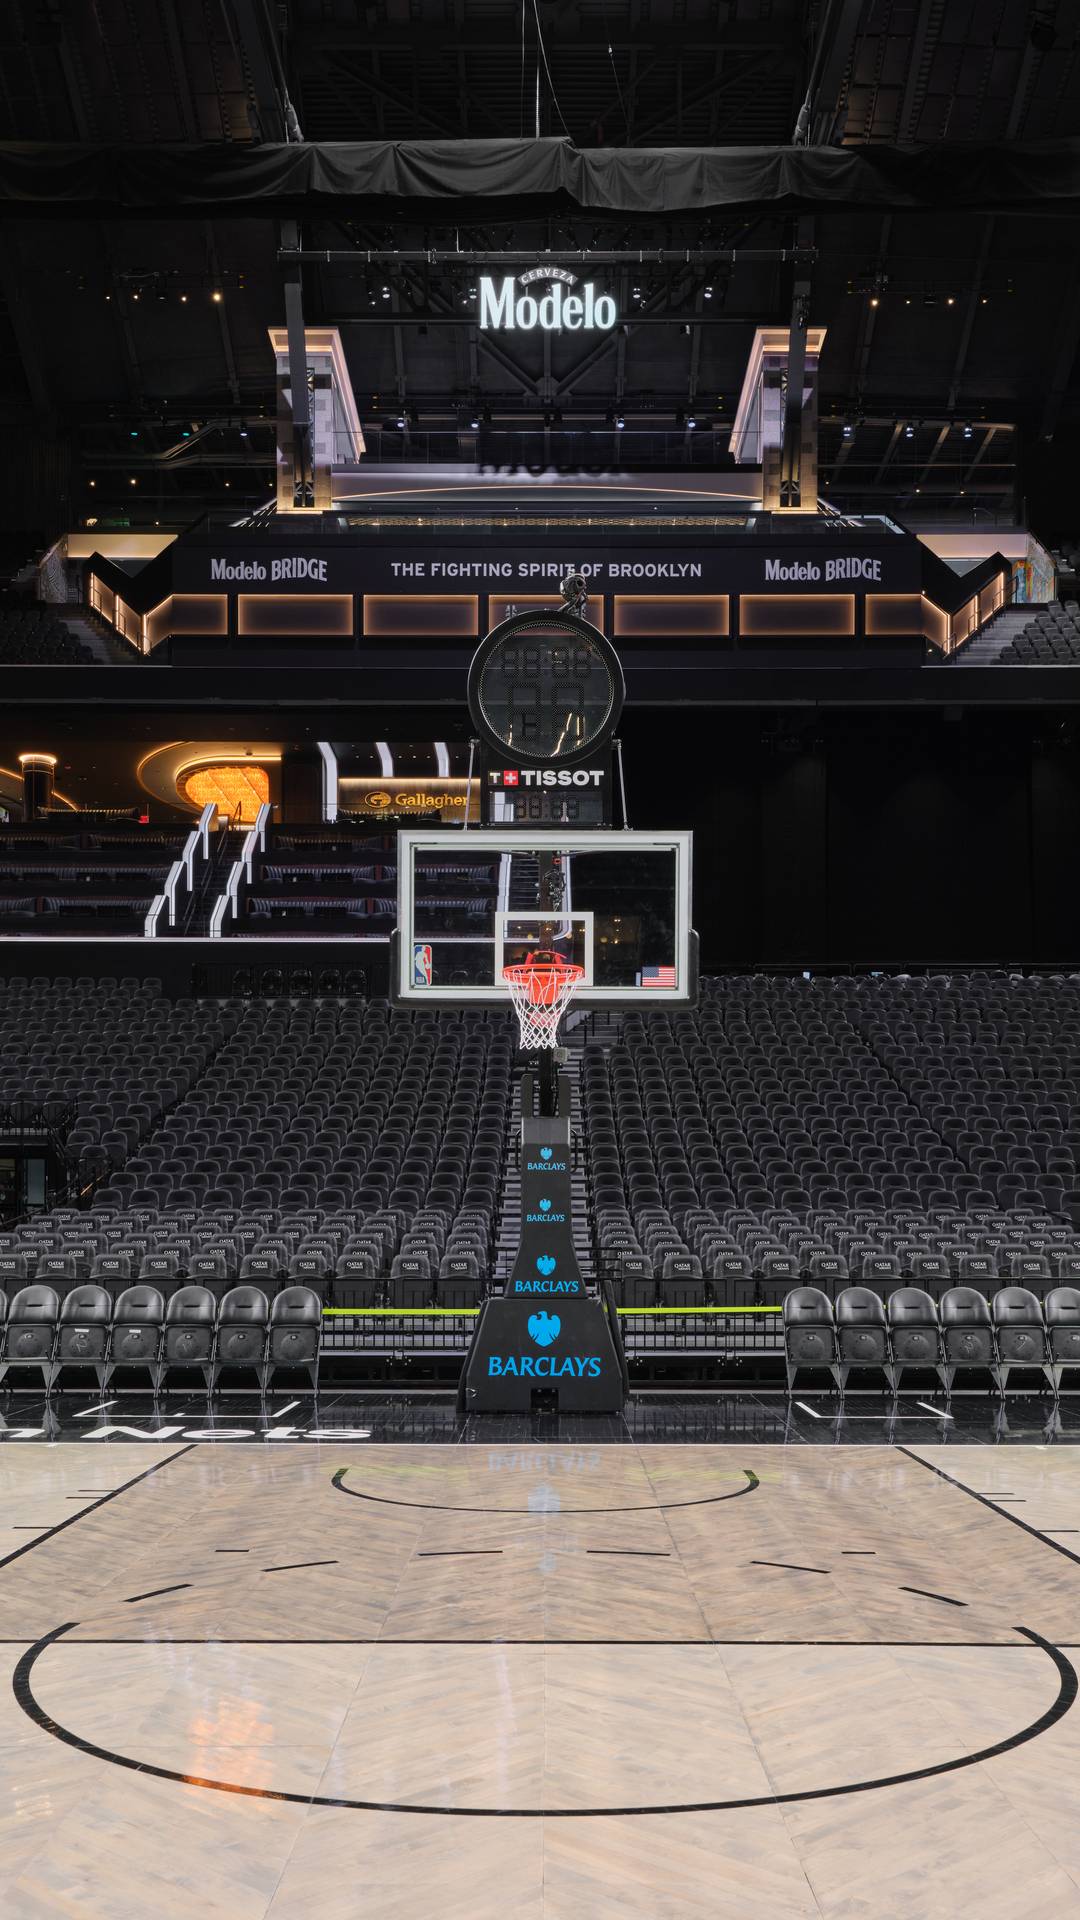
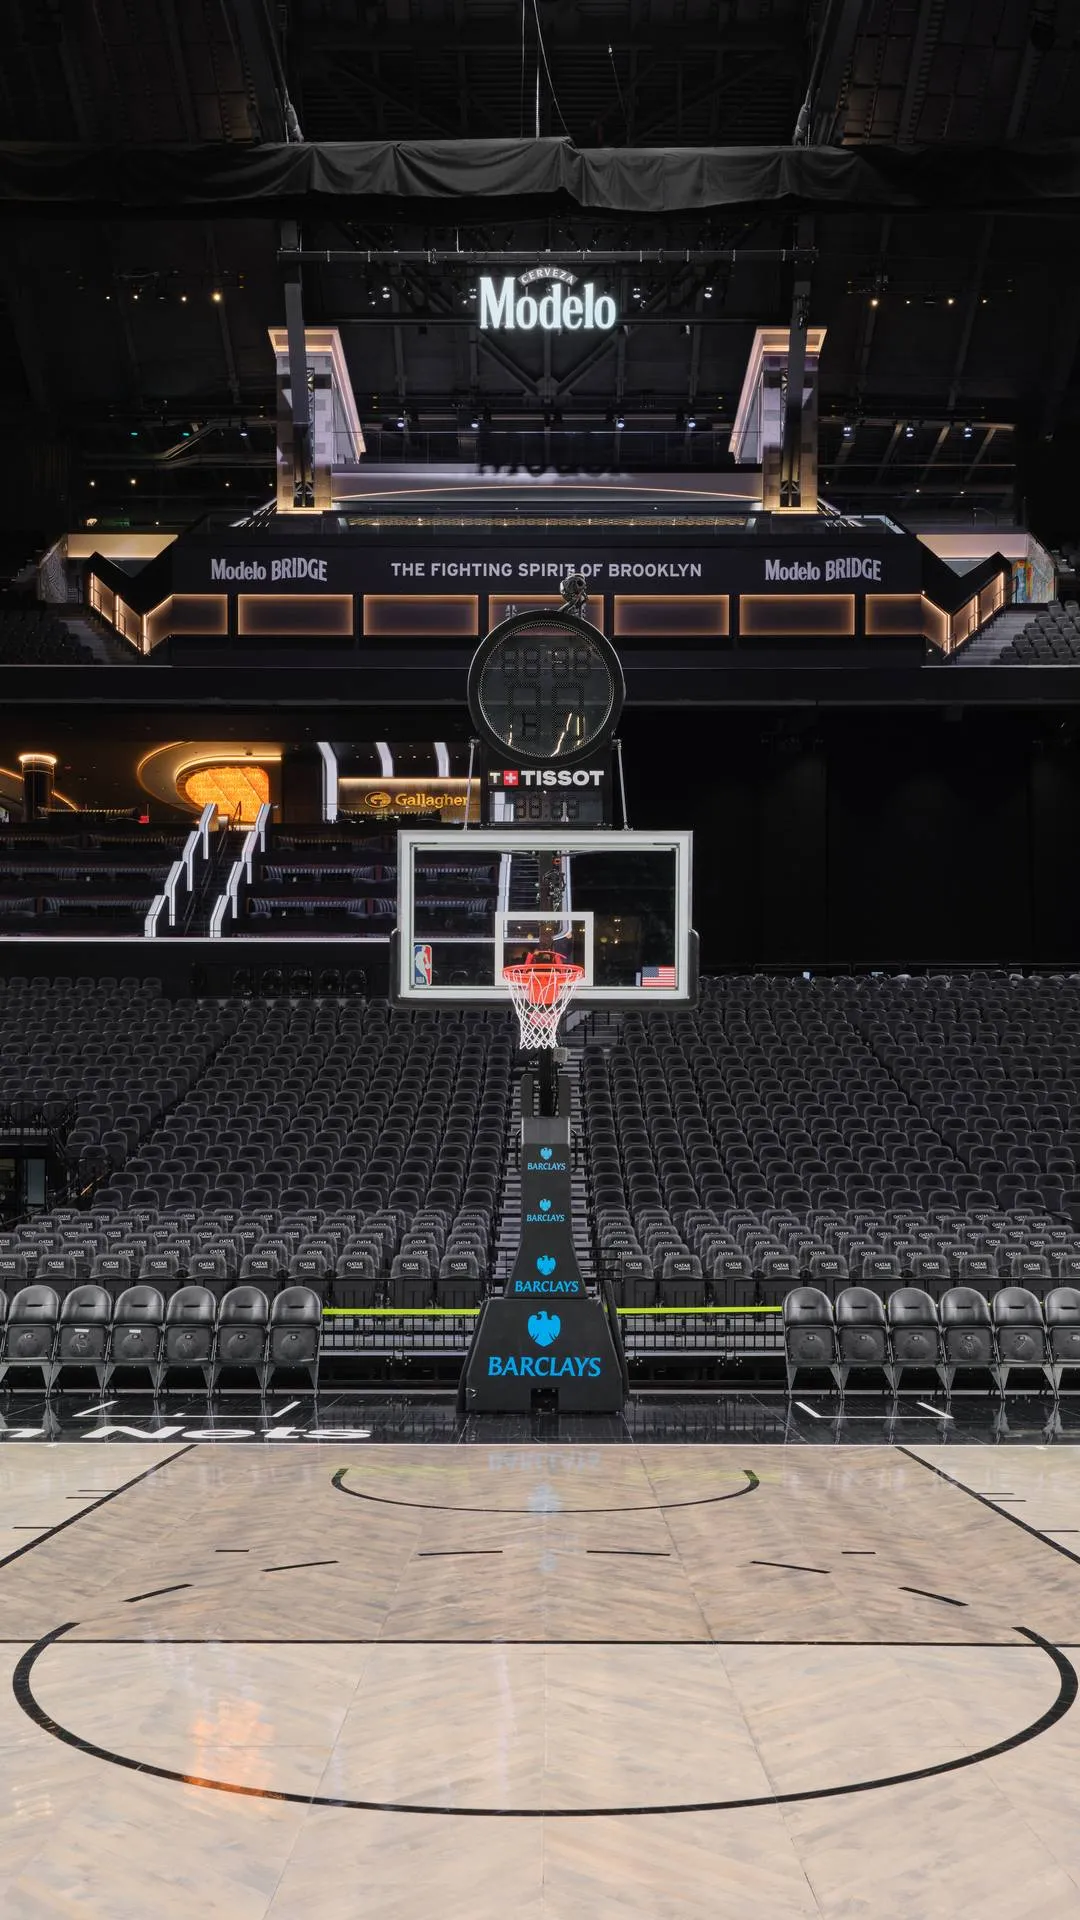
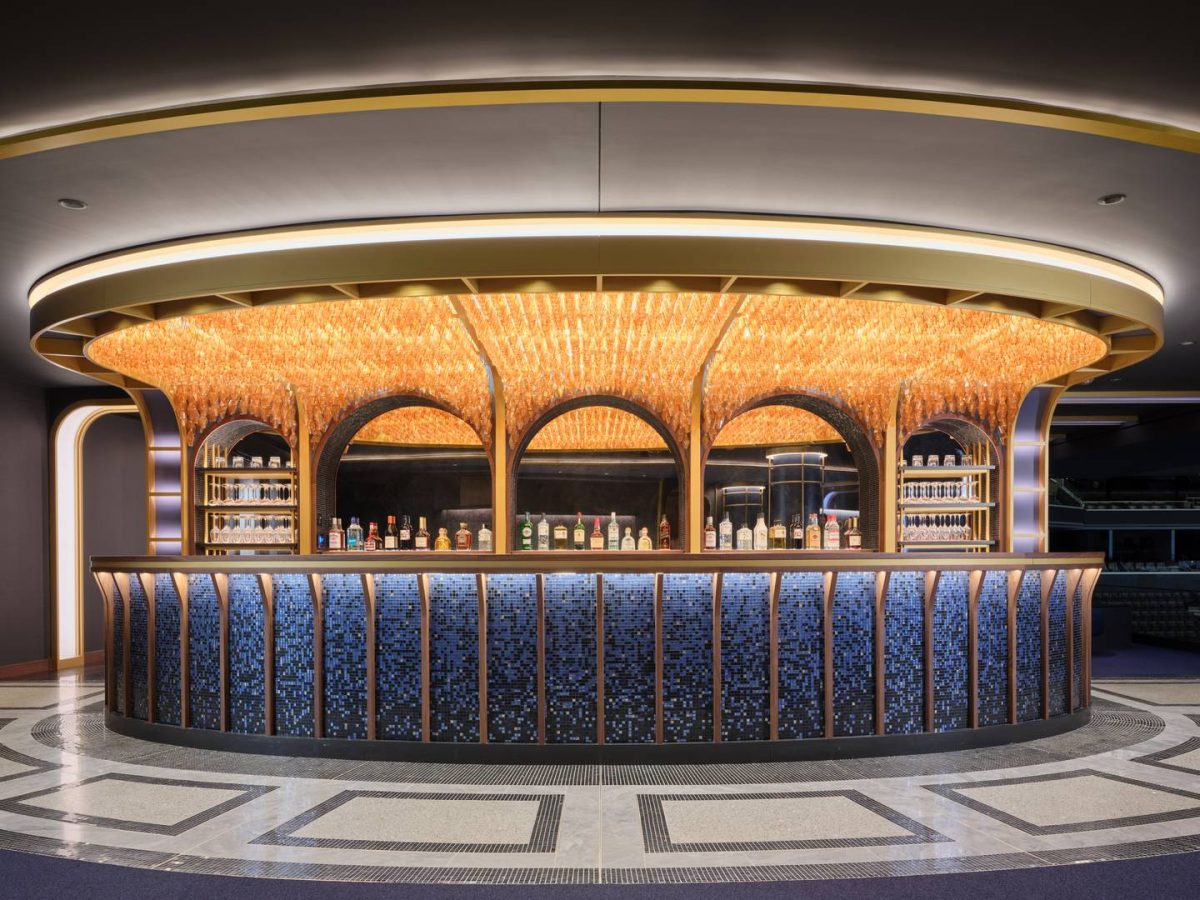
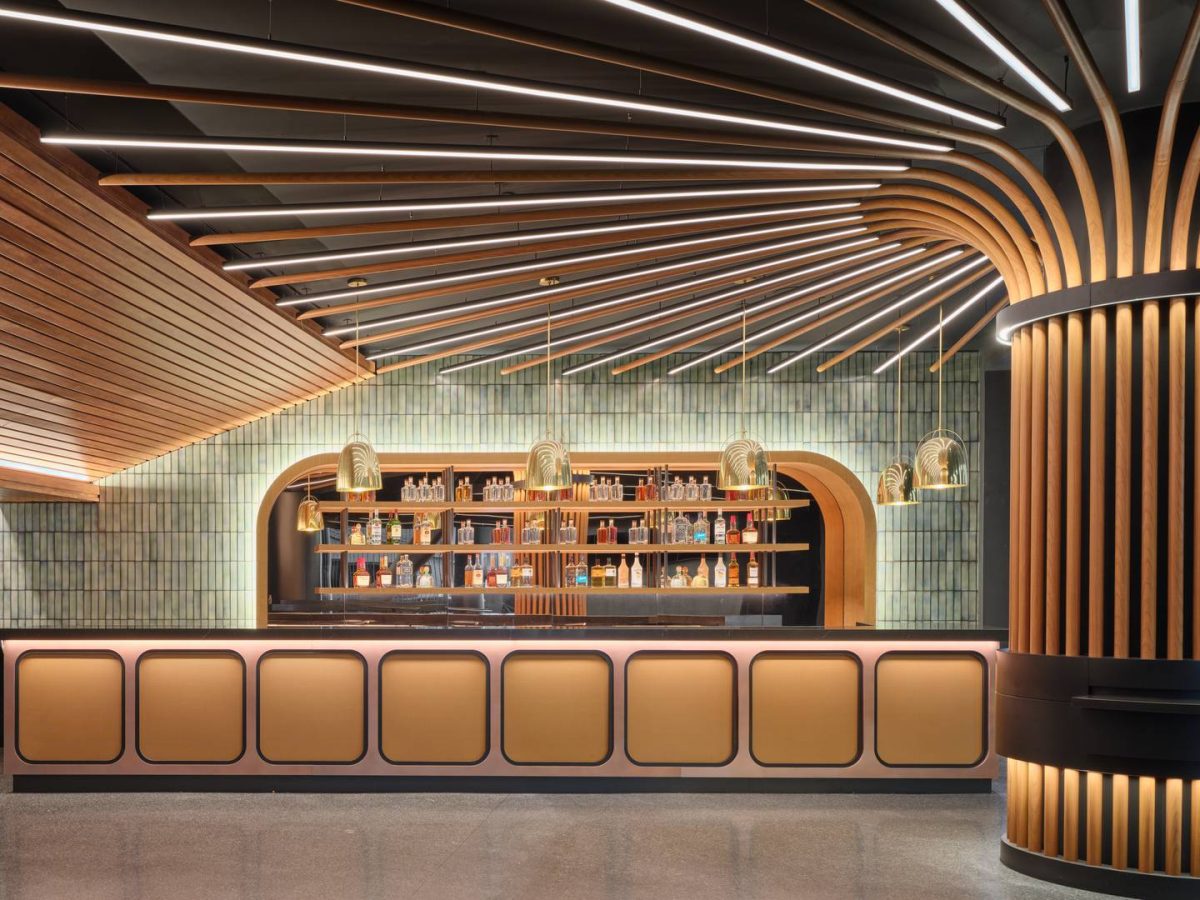
Just above, the Modelo Bridge reimagined the upper concourse as a two-level, 6,800-square-foot fan zone open to all guests. Anchored by the arena’s most expansive bar, the space functions as both a communal gathering place and an in-game activation platform.
Together, these projects created a distinct new identity within the bowl that invests equally in exclusivity and accessibility.
Phase Three: Event-Level Reimagined (2026–27)
The third phase continues the evolution with a full redesign of the event-level club. Inspired by DUMBO, short for “Down Under the Manhattan Bridge Overpasses,” the 9,000-square-foot space draws from the district’s industrial character, juxtaposing exposed concrete and steel trusses with refined finishes to bring Brooklyn’s architectural language directly into the arena.
Show kitchens, unique within Barclays Center, place culinary craft at the center of the experience. A 94-foot LED board, direct views of player circulation and proximity to the practice court blur the line between fan, team and game. The result is a premium environment defined by connection.
These three phases represent a fundamental shift in how Barclays Center serves an ever evolving audience. Premium offerings are no longer isolated experiences, but part of a broader ecosystem that celebrates Brooklyn’s culture, supports storytelling partnerships and delivers meaningful upgrades for fans across the building.
From immersive clubs and elevated dining to open, communal fan zones and future-facing technology enhancements, these renovations ensure Barclays Center remains a premier global venue.
7 items.
-
Adam Stover Senior Principal, Senior Designer Kansas CityIsabelle Ivanov-Rijnties Senior Principal, Interior Design Director – New York New YorkBryan Klote Senior Associate, Senior Architect Kansas CityAriel Shockley Senior Associate, Architect New YorkKyle Marsh Senior Associate, Architect Kansas City
Explore More Projects

Lorem ipsum dolor sit amet consectetur, adipisicing elit. Non facere corporis et expedita sit nam amet aut necessitatibus at dolore enim quis impedit eius libero, harum tempore laboriosam dolor cumque.
Lorem, ipsum dolor sit amet consectetur adipisicing elit. Illo temporibus vero veritatis eveniet, placeat dolorem sunt at provident tenetur omnis, dicta exercitationem. Expedita quod aspernatur molestias eum? Totam, incidunt quos.