University of San Diego Palomar Health Student Wellness Center
San Diego, United States
At the center of the University of San Diego campus, a steep bluff once separated academics, housing, athletics and student life. Long identified in the university's master plan as the missing link between the residential and academic sides of campus, the site offered an opportunity to reconnect the university in a fundamentally new way.
-
Client
University of San Diego
-
Disciplines
-
Collections
USD envisioned a new center of campus life that would unite three programs rarely found in a single collegiate facility: recreation, holistic wellness and dedicated training environments for the men’s and women’s basketball programs. The site offered remarkable views toward Mission Beach and the surrounding canyon, but its 40-foot change in elevation made moving between upper and lower campus difficult.
We saw the Palomar Health Student Wellness Center performance center as an opportunity to solve for the disconnection on campus while offering USD a state-of-the-art facility the entire campus could interact with.
Each facet of the wellness center came with its own priorities. Basketball required privacy, security and a distinct arrival experience. Recreation needed visibility and spaces capable of supporting many forms of activity. Wellness called for a calmer environment where students could access counseling, quiet rooms and restorative amenities in a space that felt more comfortable than clinical.
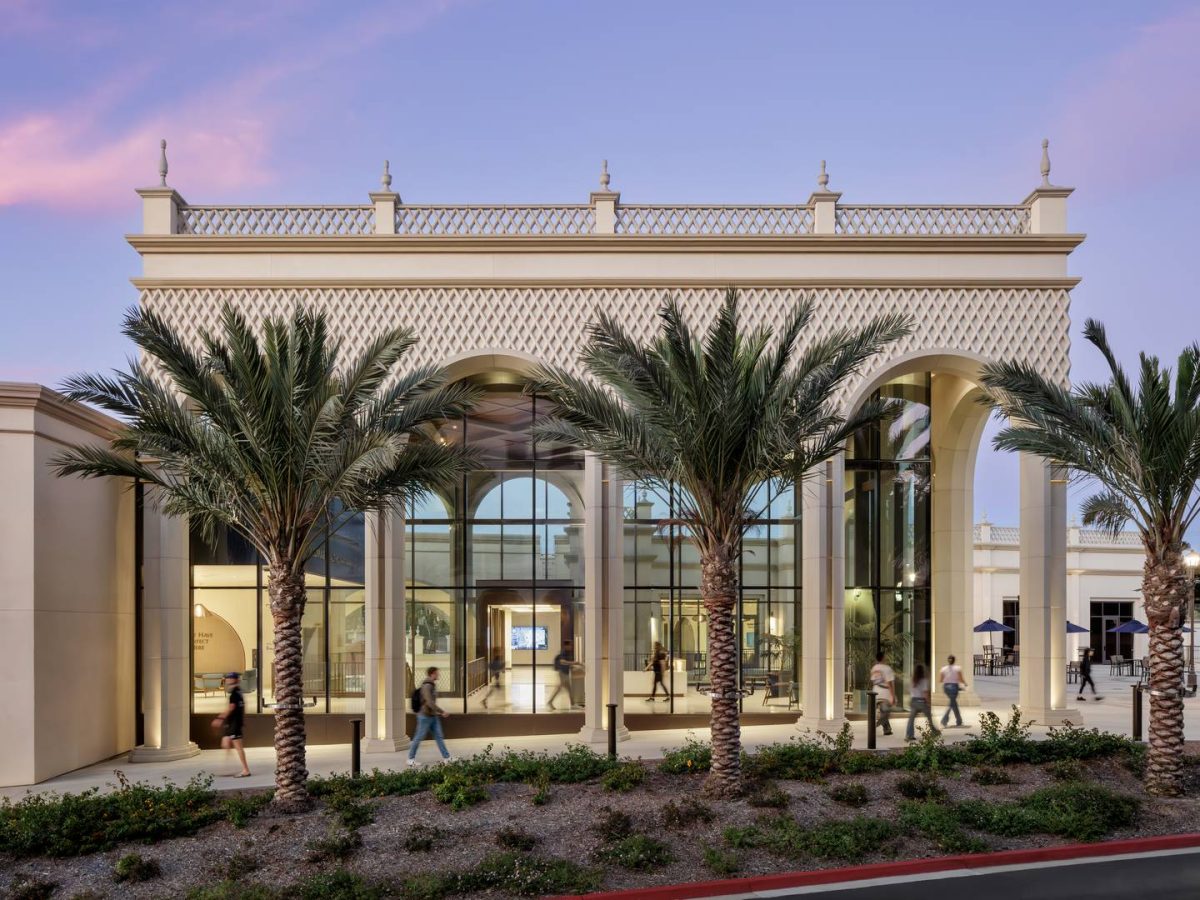
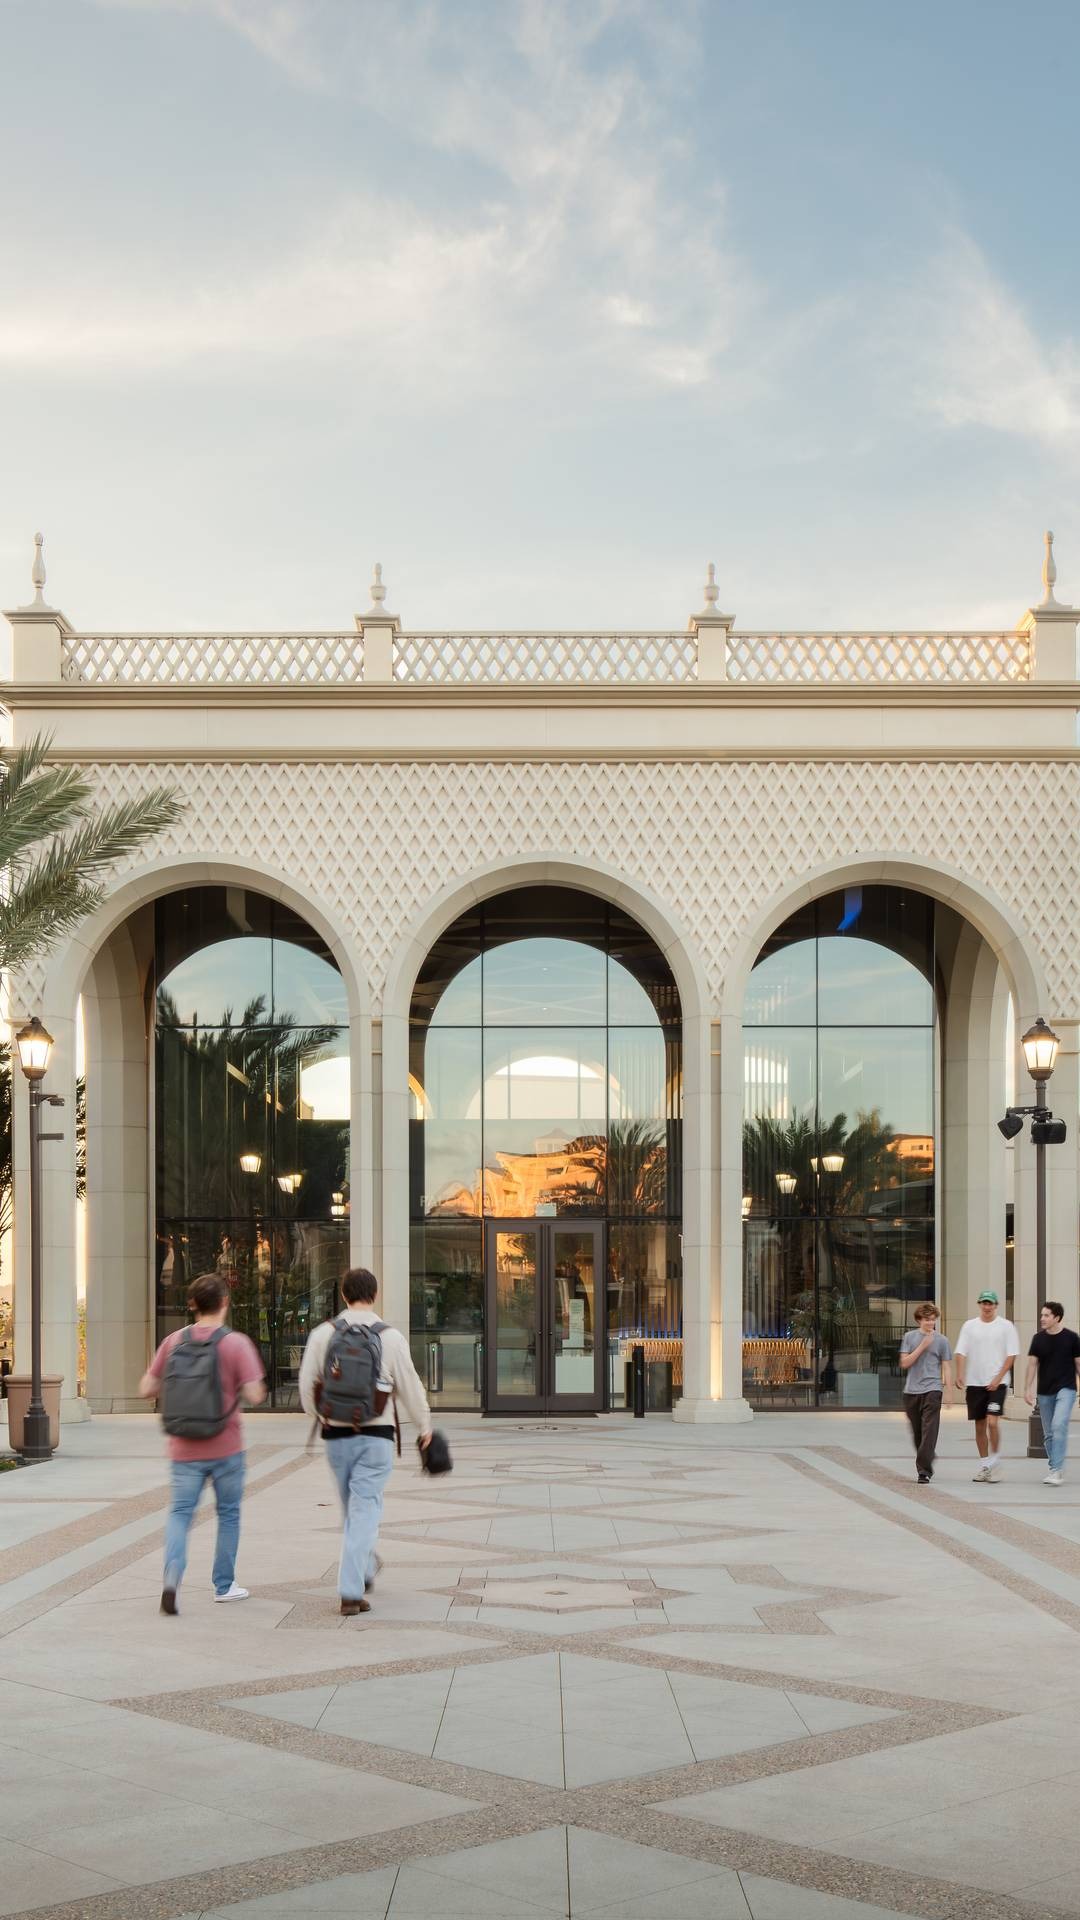
The design also needed to belong unmistakably to USD. The campus is defined by its Spanish Renaissance architecture, yet the new building would house contemporary programs centered on transparency, flexibility and evolving ideas of student well-being. Rather than replicate the campus’s historic architecture, the design draws from its proportions, arches and material warmth through contemporary details, warmer woods and earth-toned finishes that feel both timeless and unmistakably USD. The challenge was to unite these different functions, users and architectural languages within one cohesive campus destination.
Zoom
Zoom
Zoom
The project’s defining idea emerged during the earliest design charrette: allow the primary campus pathway to pass directly through the building itself.
The design team knew the building could not occupy the site as an obstacle, so it was conceived around the campus promenade, transforming a challenging change in elevation into the primary connection between upper and lower campus. A generous outdoor procession inspired by the Spanish Steps of Rome negotiates the steep elevation change while connecting the student union, residence halls, academic buildings and surrounding recreation spaces. Passing beneath a three-story arch conceived as a gateway to the campus mall, the gently curving stair transforms the climb into a civic arrival experience.
The route is also an experience itself. Terraces, gathering areas and views into active spaces turn an everyday walk across campus into an exploration of the wellness center. Students can also see into the MAC court, fitness areas and other programmed spaces as they move through the site.
This openness reflects what the design team heard directly from students during the engagement process. USD’s previous wellness facilities were secluded and disconnected from daily campus life, and students wanted the new center to feel open and inclusive.
“We didn't want the building to be a barrier. Quite literally, we cut a passage through the middle, turning it into a connector for the entire campus.”
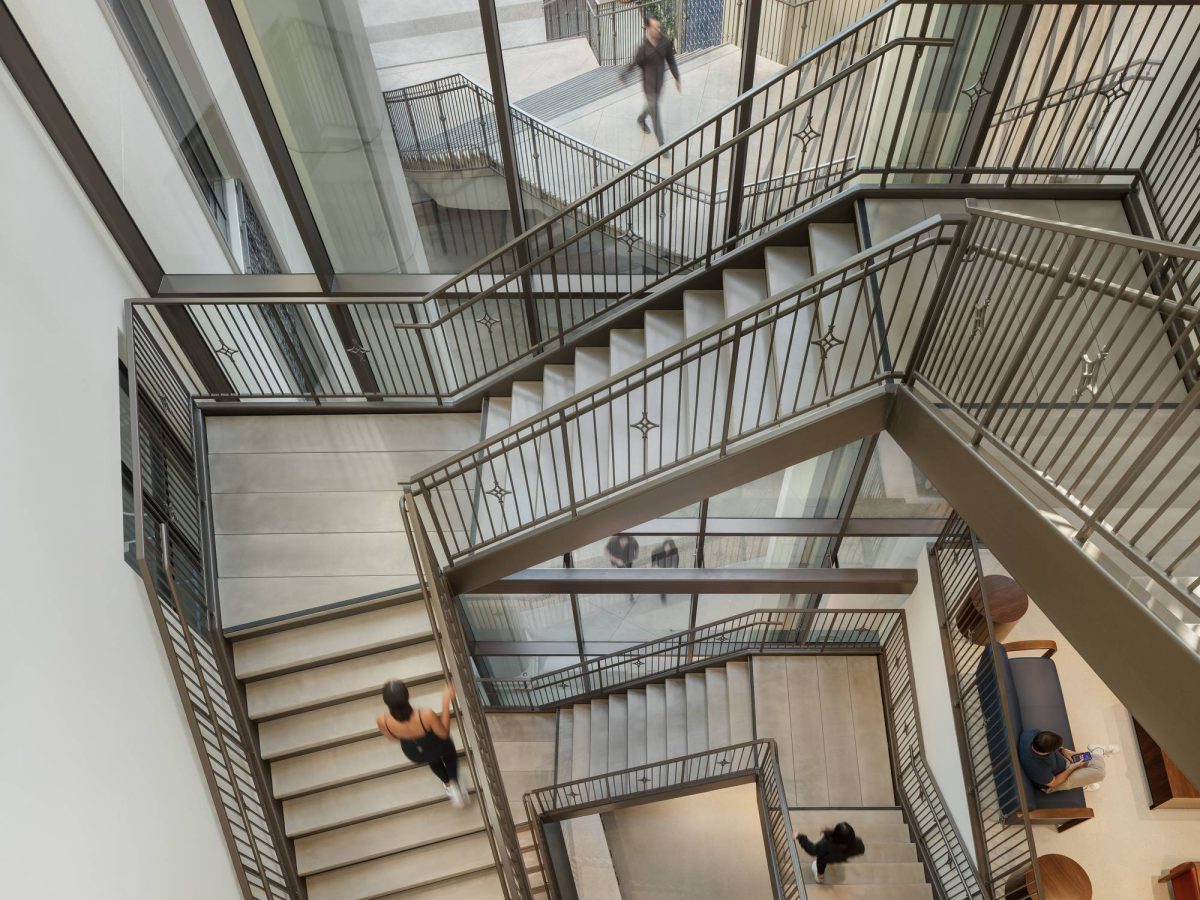
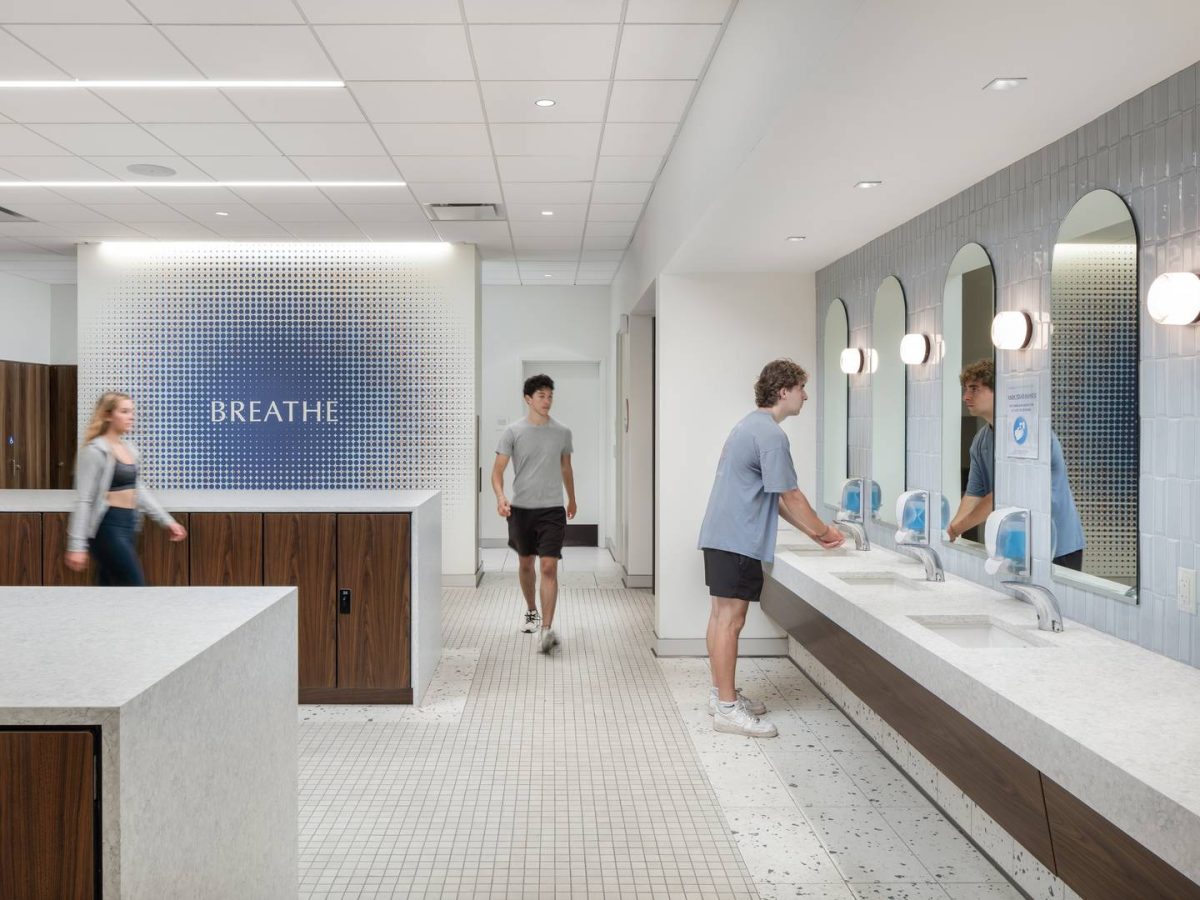
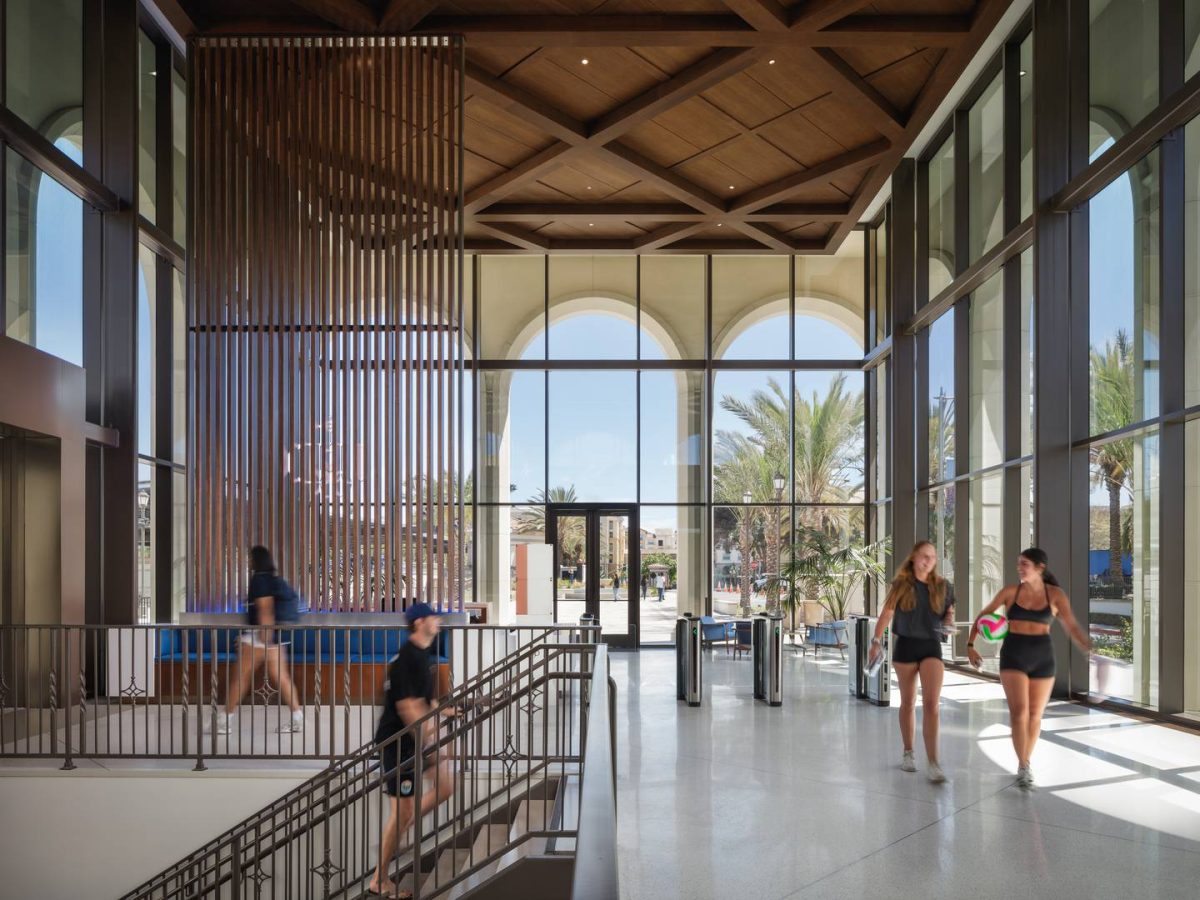
Arrival begins in a plaza aligned with the university’s primary campus axis before transitioning into a welcoming lobby, where the entrance volume subtly shifts to reinforce that same procession. Natural daylight fills the double-height lobby, and arched shadows move across the floor throughout the day. From there, students encounter counseling offices, napping pods, quiet and religious rooms, a juice bar and spaces dedicated to restoration alongside group fitness, cardio and strength training. A central stair links the building vertically, and interior glazing provides continual glimpses into the activity unfolding across different levels.
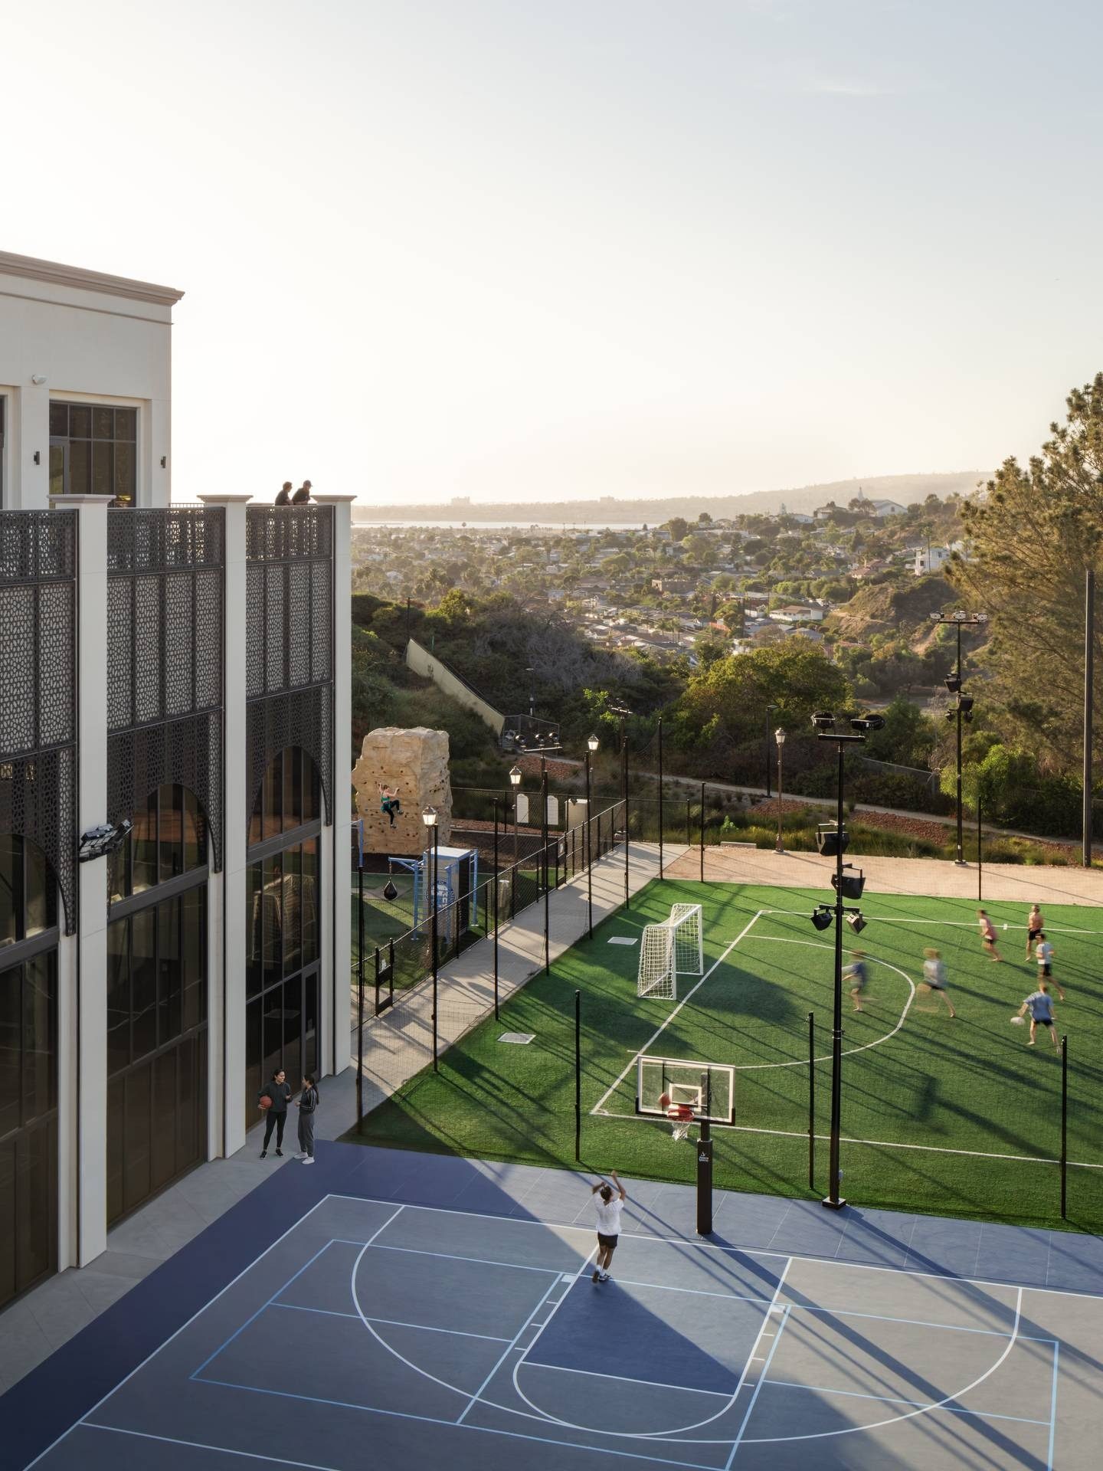
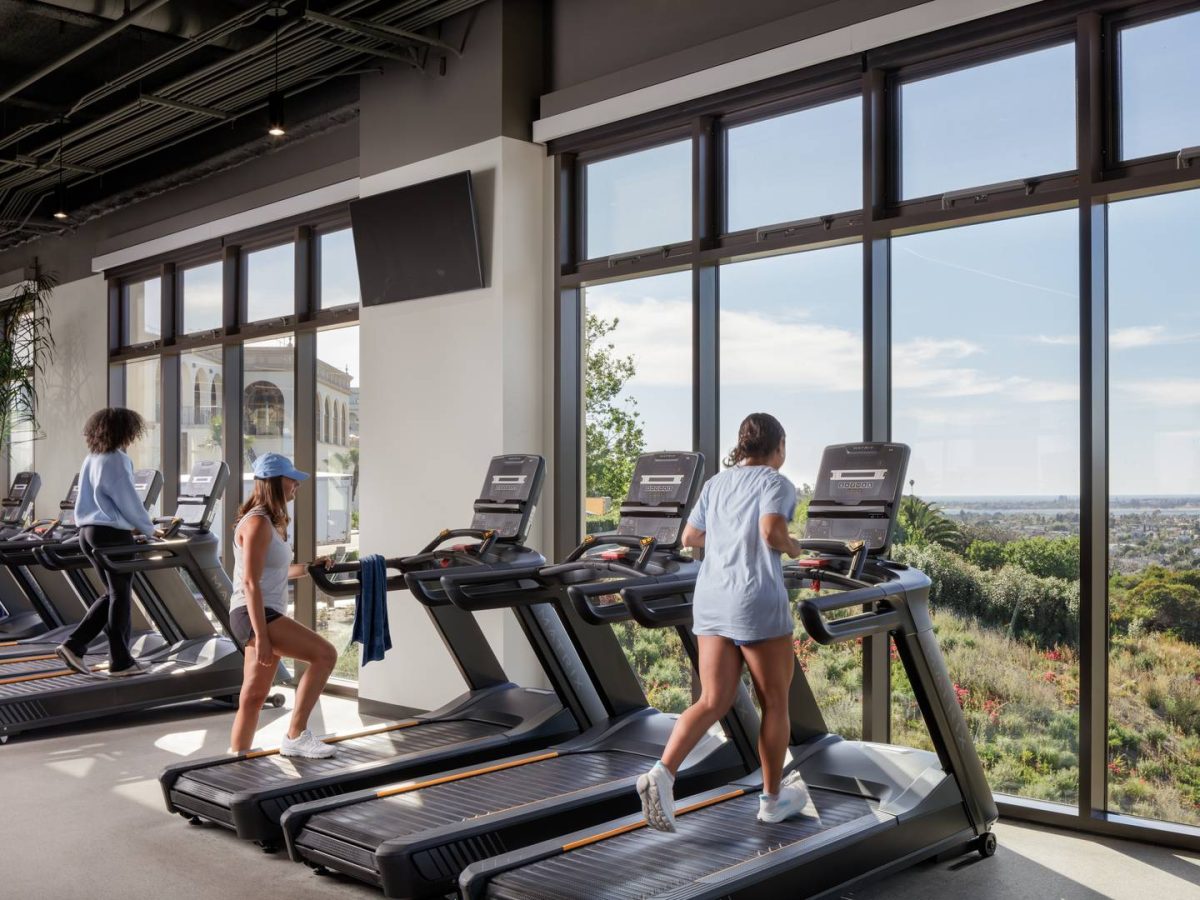
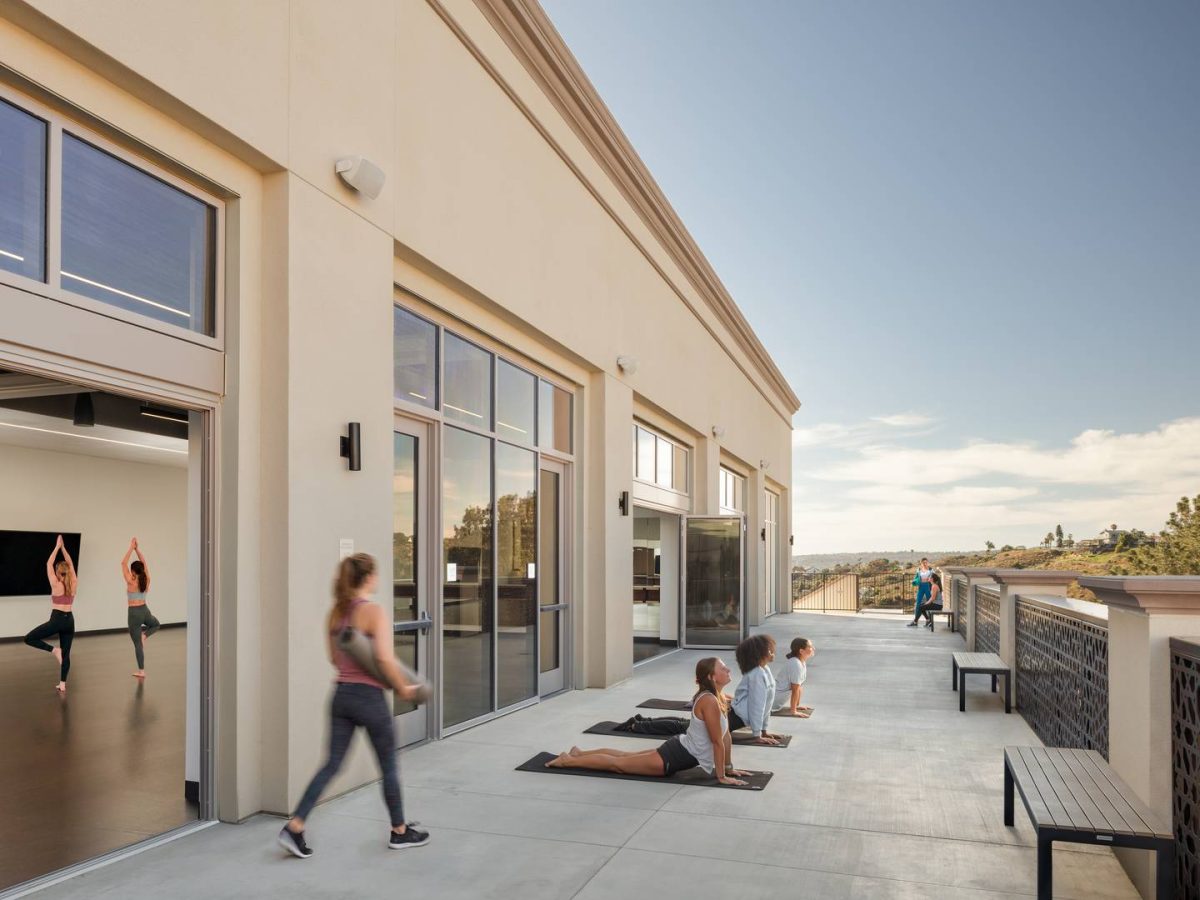
The project utilizes San Diego’s climate as another form of connection. Group exercise rooms and a hot yoga studio open onto terraces, fitness areas overlook the canyon and Mission Beach and outdoor spaces extend programs beyond the building envelope. Outdoor basketball courts that also accommodate pickleball, beach volleyball, five-a-side soccer and climbing extend activity beyond the building, while the plazas and terraces along the primary campus promenade encourage gathering and recreation throughout the year.
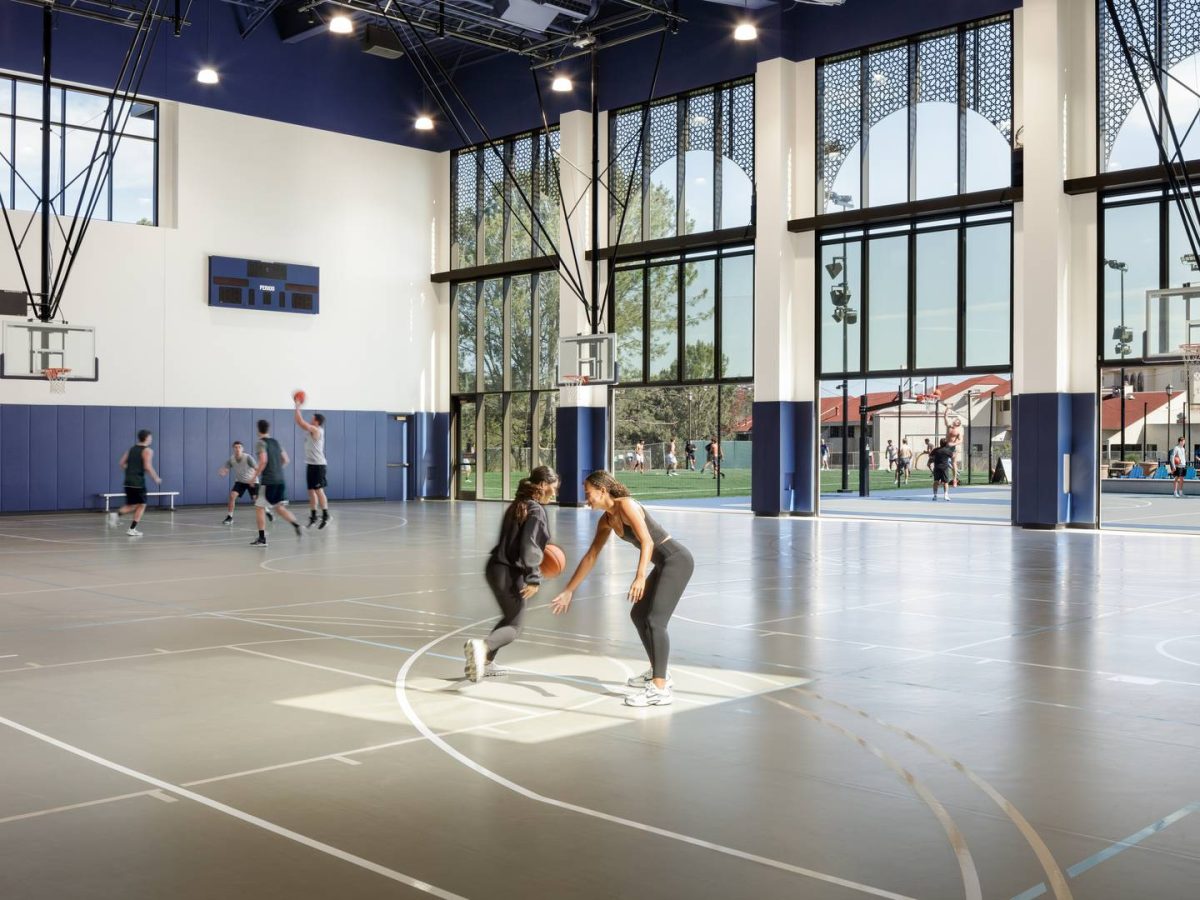
The indoor practice court also opens directly onto these exterior recreation spaces, further blurring the boundary between indoor and outdoor activity. The building’s stacked organization grows directly from the site’s steep topography, allowing recreation, wellness and basketball to occupy distinct levels while remaining visually and physically connected.
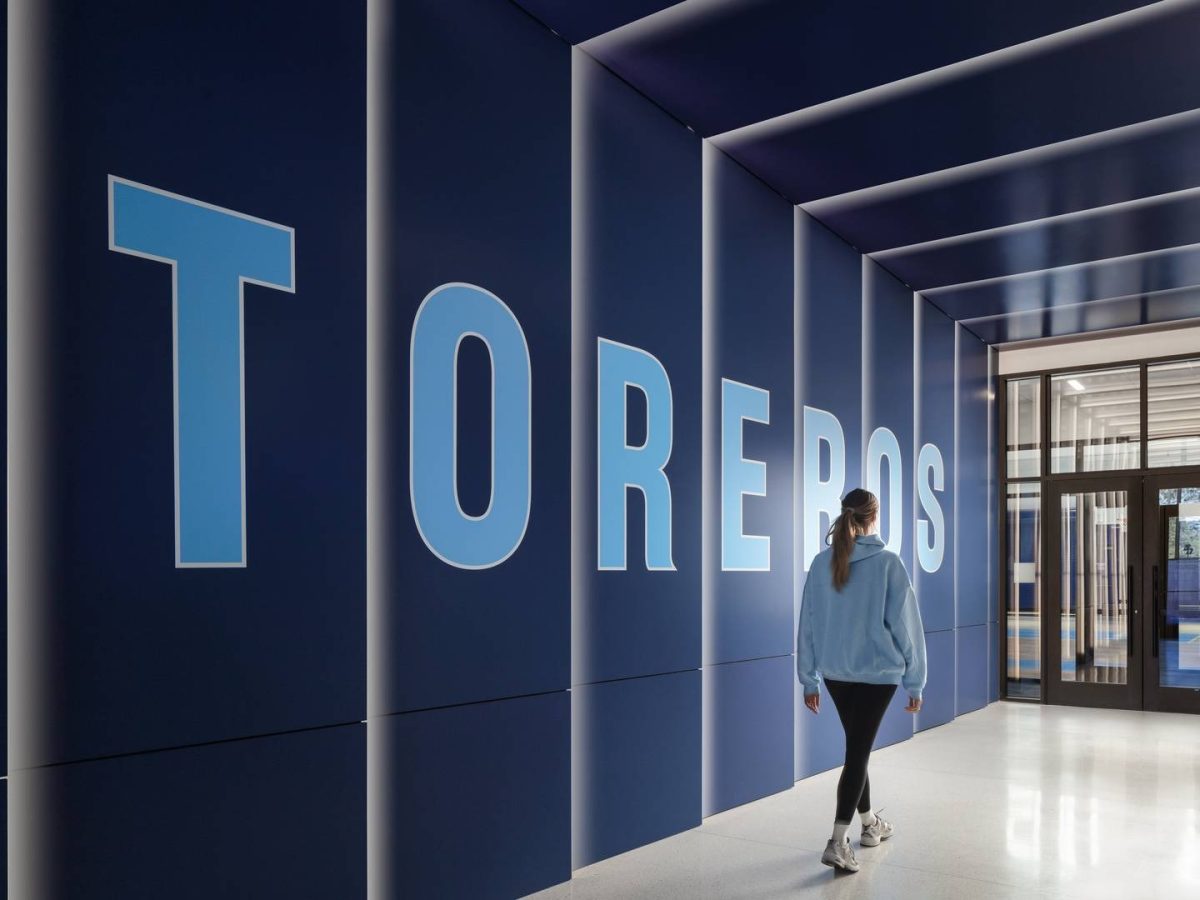
While the student recreation and wellness spaces are intentionally open, the basketball practice facility has its own prominent entrance and controlled procession on the lower level. Direct glazing offers an immediate view into the gym, while athletes pass through a branded threshold that establishes a distinct identity for Torero basketball before arriving at the practice courts.
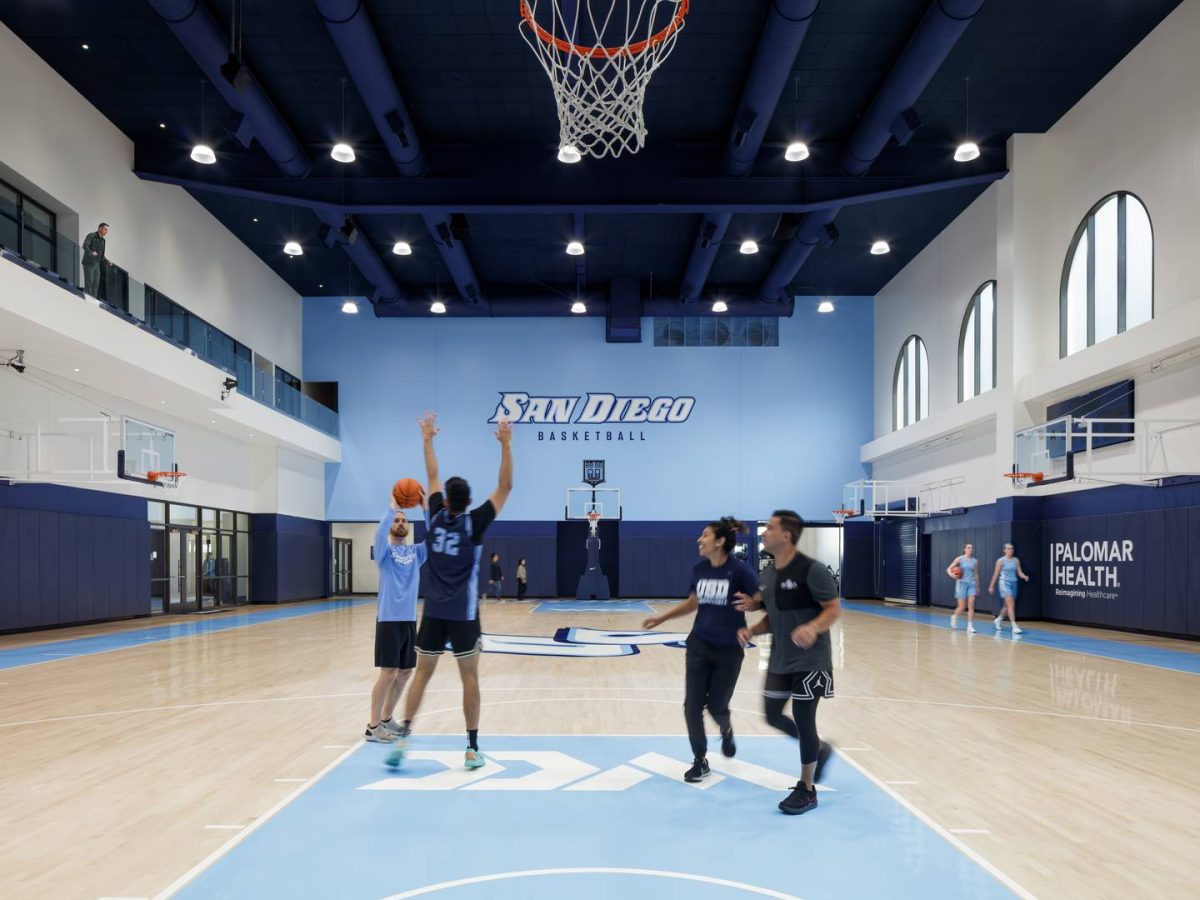
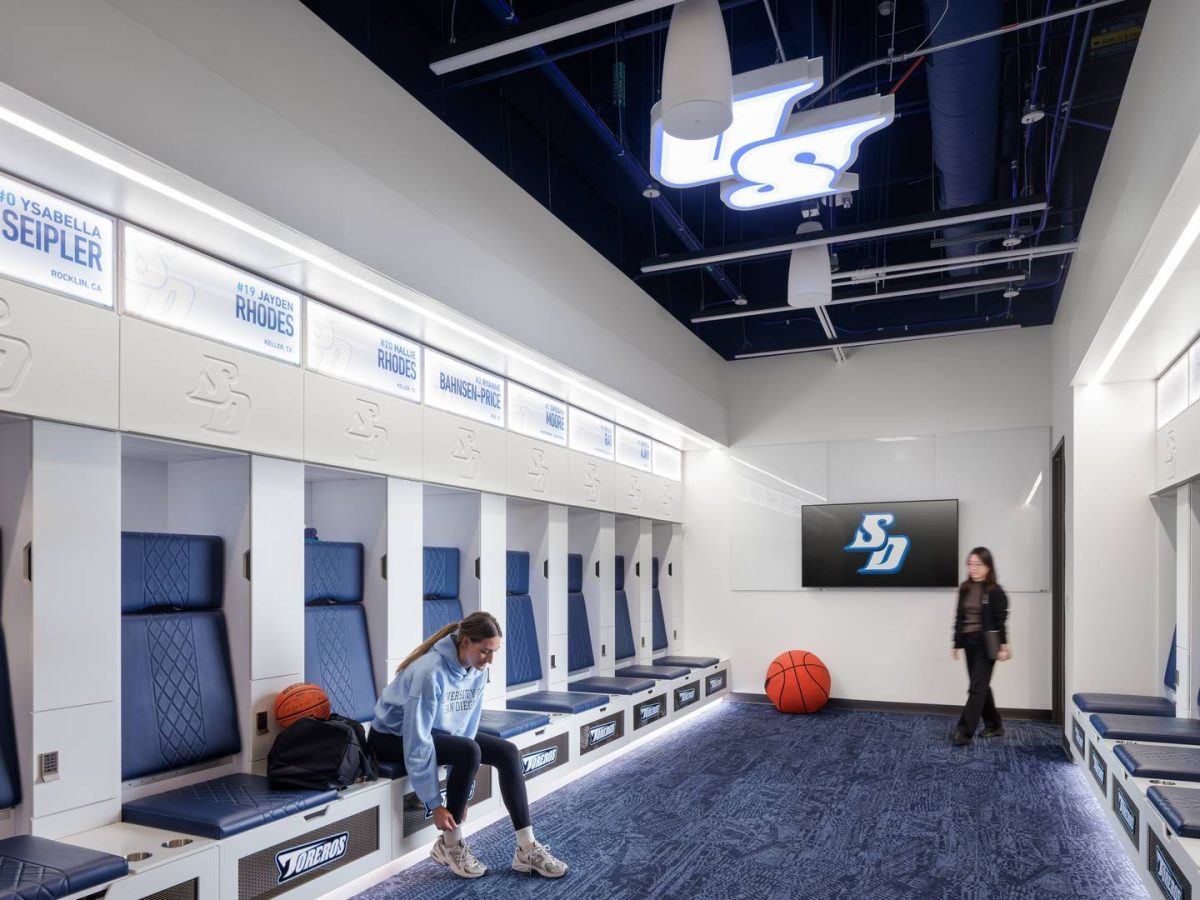
The two-level training environment includes practice courts, strength and conditioning areas, hydrotherapy, locker rooms, player lounges and coaches’ offices overlooking the court. Men’s and women’s programs received equal and equitable spaces, carefully balanced within a complex building footprint.
Natural light reaches the lower-level practice courts through arched clerestories that reflect the campus architectural language, while four built-up girders eliminate the exposed trusses typical of collegiate practice facilities, creating a cleaner and more refined training environment.
Universal design is embedded throughout the facility. Recreation changing and locker areas are all-gender, with private, full-height changing and restroom compartments. The basketball program also includes an all-gender coaches’ locker room, reducing the area required for separate facilities and giving that space back to the men’s and women’s teams.
The exterior translates USD’s Spanish Renaissance character through familiar proportions, materials and arches. Inside, those influences give way to a lighter, more contemporary expression. Expanses of glass and flexible interiors reveal the activity within, while the continual relationship to terraces, plazas and landscape allows the experience to remain distinctly Southern Californian.
The Palomar Health Student Wellness Center transforms a challenging site into a new campus crossroads for the University of San Diego. By integrating recreation, wellness and collegiate athletics, the project gives students more ways to participate in campus life. They may arrive for practice, counseling, yoga or strength training, but they can also encounter the building simply by walking through it on the way to class.
For Torero basketball, the facility provides a dedicated home for the men’s and women’s programs. More broadly, the building serves as a physical connection between previously separated parts of campus.
The completed project remains remarkably faithful to the parti established during the first charrette. The concept lasted because it answered much more than a circulation problem through giving USD a building that feels simultaneously like a destination and a natural part of everyday campus life.
From the terraces, students can take in the canyon, the city and the distant coast while remaining surrounded by the life of the university. It is the moment when the project’s many connections become visible at once — wellness and activity, indoors and outdoors, upper and lower campus and USD’s architectural history with the evolving needs of its students.
10 items.
-
Anthony Loughran Associate Principal, Senior Architect DenverHenry Lau Principal, Architecture Designer III Los AngelesGudmundur Jonsson Senior Principal, Senior Architect DenverBrooke Rowland Interior Designer Kansas CityChris Isenhower Senior Associate, Architect DenverEzz Osman Associate Principal, Senior Graphic Designer Kansas CityNorman Friedman Principal, Senior Architect Kansas CityAmber Luther Senior Principal, Senior Planner San Francisco
Explore More Projects

Lorem ipsum dolor sit amet consectetur, adipisicing elit. Non facere corporis et expedita sit nam amet aut necessitatibus at dolore enim quis impedit eius libero, harum tempore laboriosam dolor cumque.
Lorem, ipsum dolor sit amet consectetur adipisicing elit. Illo temporibus vero veritatis eveniet, placeat dolorem sunt at provident tenetur omnis, dicta exercitationem. Expedita quod aspernatur molestias eum? Totam, incidunt quos.