New Aloha Stadium and Entertainment District
Honolulu, United States
Set on 100 acres between the Koʻolau mountains and Wai Momi, the original 1975 Aloha Stadium existed as an island in a sea of asphalt. Highways ringed the site. A beloved swap meet animated the weekends, but daily life largely existed only around the edges of the stadium, leaving the site empty the majority of the year.
-
Disciplines
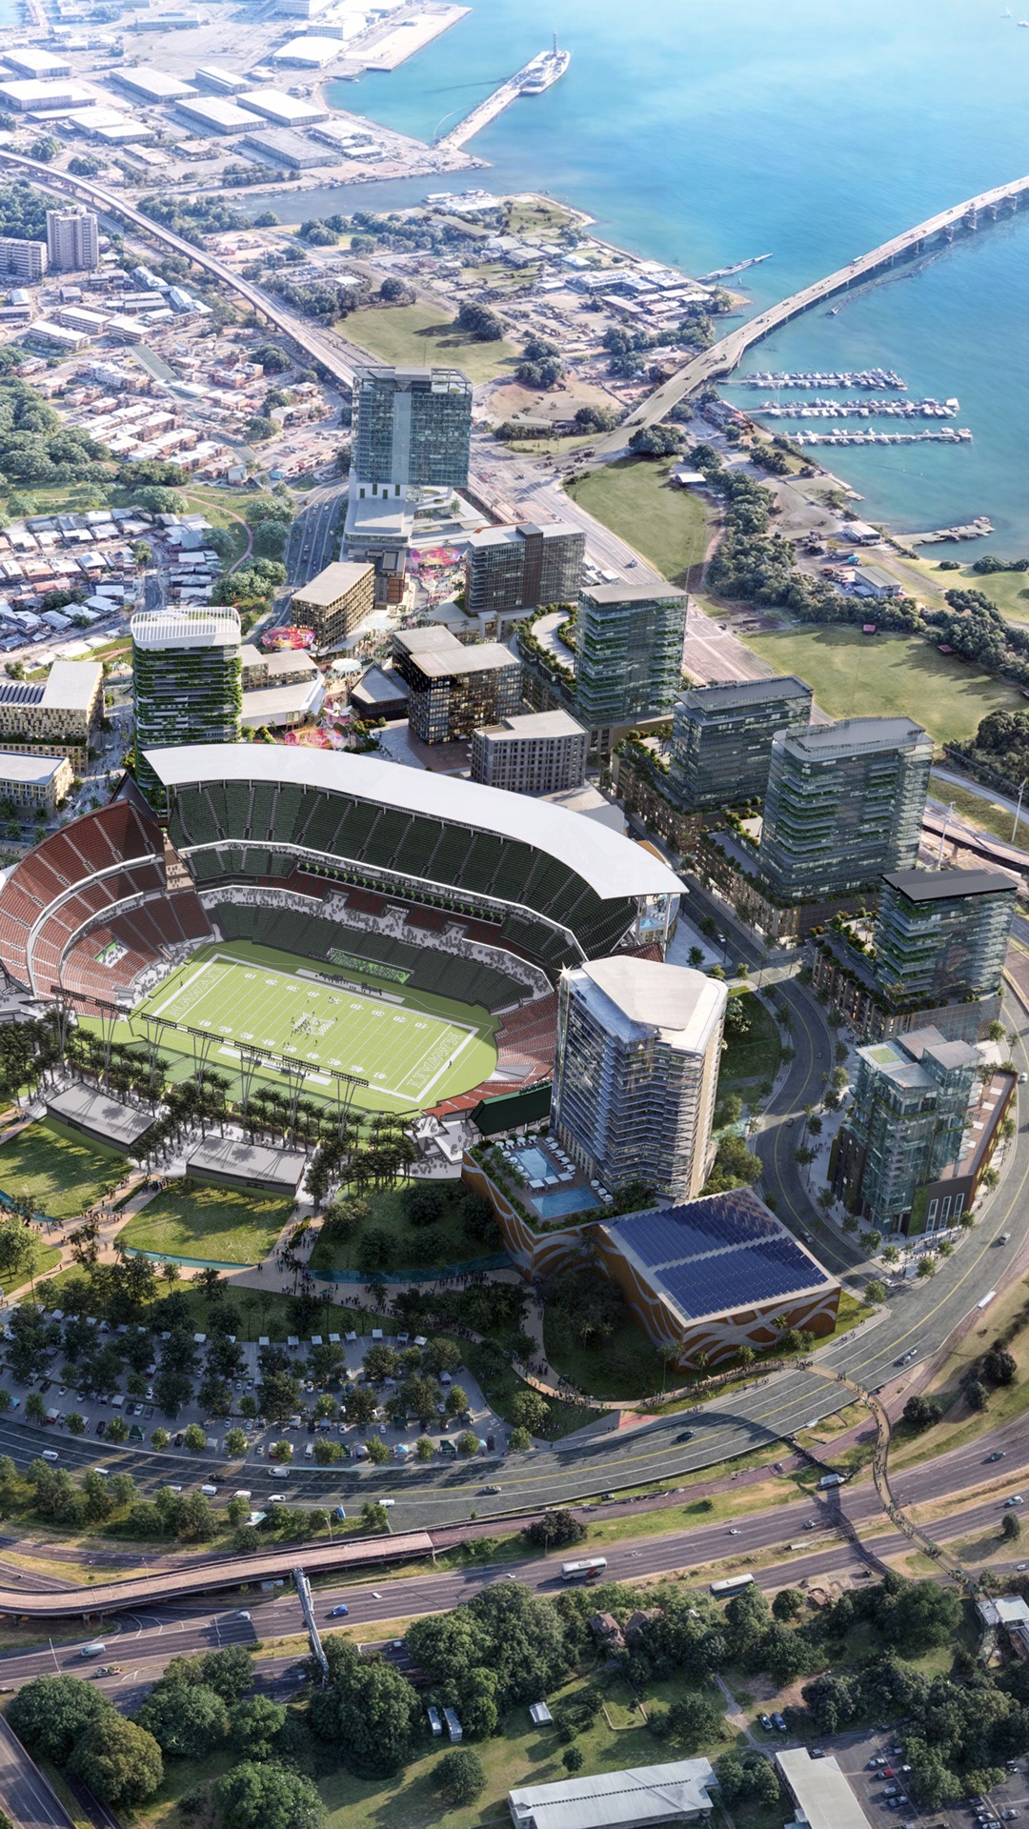
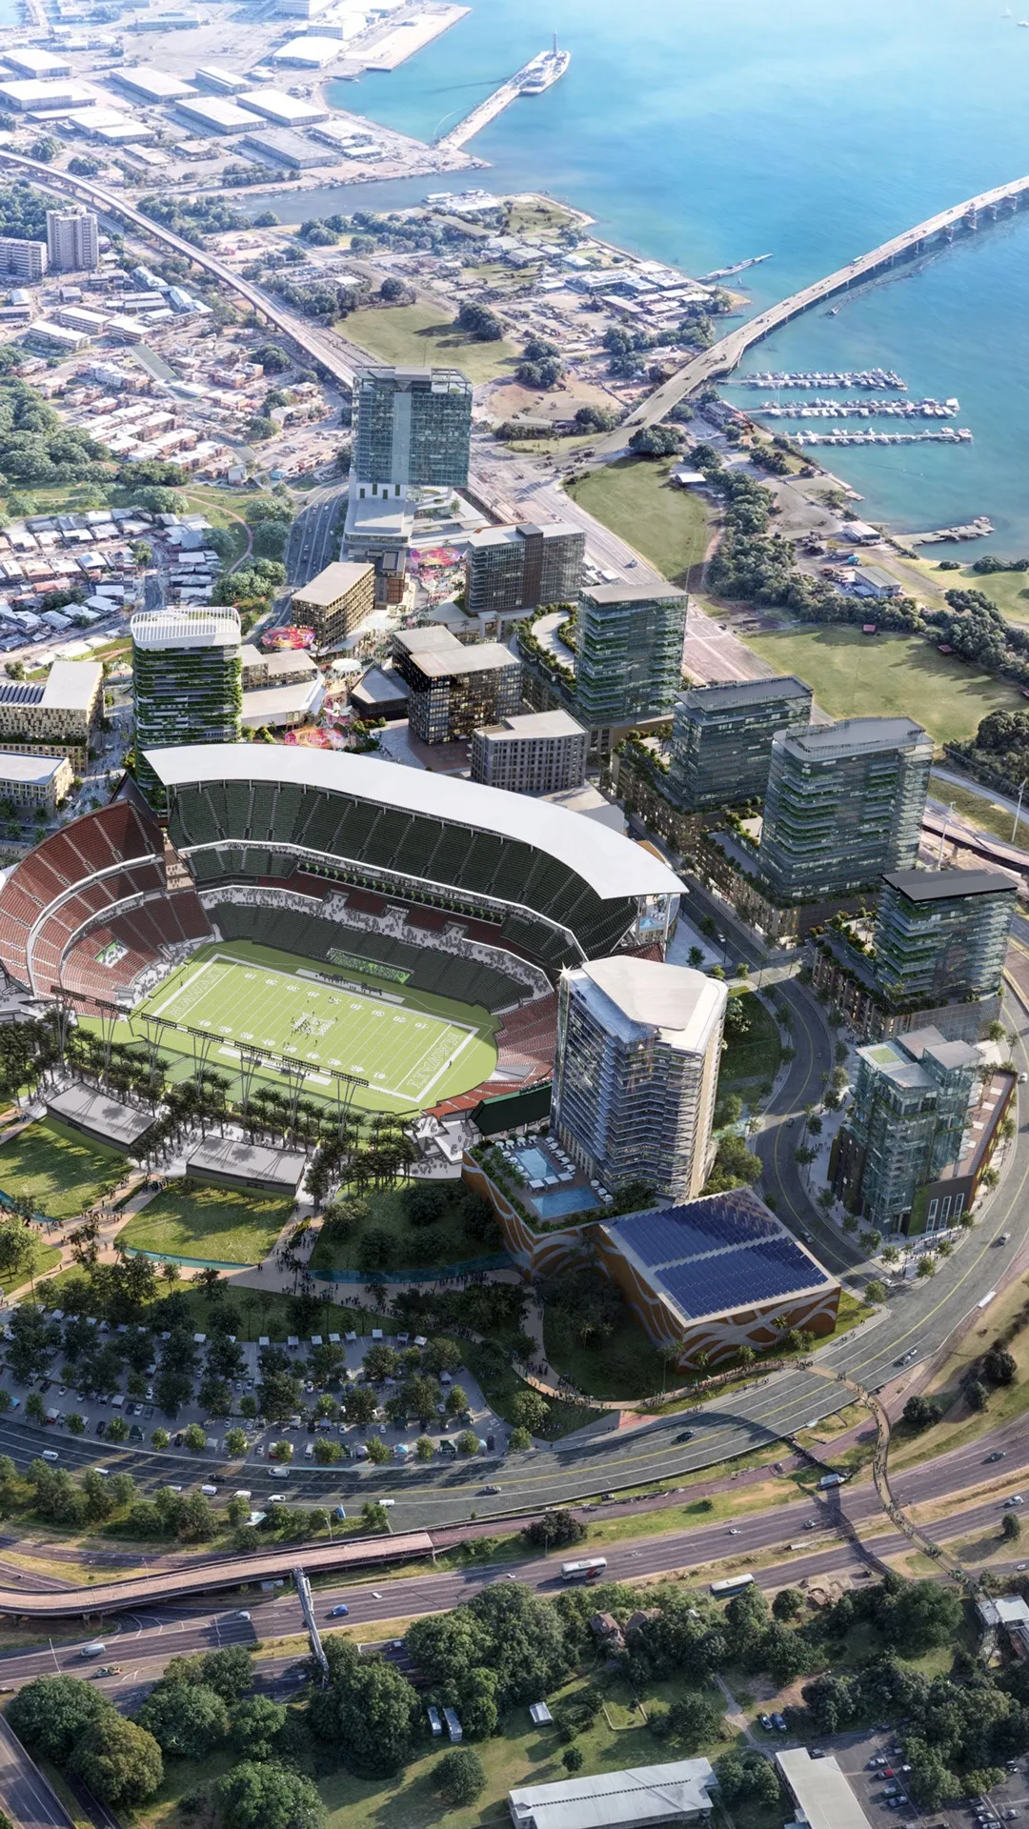
Today, the state’s 20-year New Aloha Stadium and Entertainment District (NASED) vision reimagines the site as one of Hawai’i’s most consequential urban infill projects. With no greenfield expansion and no new lanes, the design centers smarter land use around the Honolulu Authority for Rapid Transportation (HART) Hālawa rail station, restored ecology and housing at every pricepoint.
The vision is pragmatic and poetic. A 100-acre framework for living that integrates affordable and market-rate housing, mobility infrastructure, renewable energy and restored ecology. Aligned with the State of Hawai‘i and local communities, the project unites public investment with private development to create a model for sustainable growth.
The New Aloha Stadium Entertainment District is an act of reconnection. It transforms underused surface parking into a living landscape. The design acknowledges Hawai‘i’s finite resources and infinite culture, shaping a district that reflects both the island’s past and its future.
Zoom
Zoom
Zoom
The master plan for the New Aloha Stadium Entertainment District is imagined in the form of a lei, designed as an interconnected thread of programs that wraps the site in movement, culture and connection. Each strand is distinct, yet together they form a single expression of Hawai‘i’s values: gathering, care for the land and continuity between nature and the urban realm. This framework establishes two spines, one ecological and one cultural, that organize every element of the district.
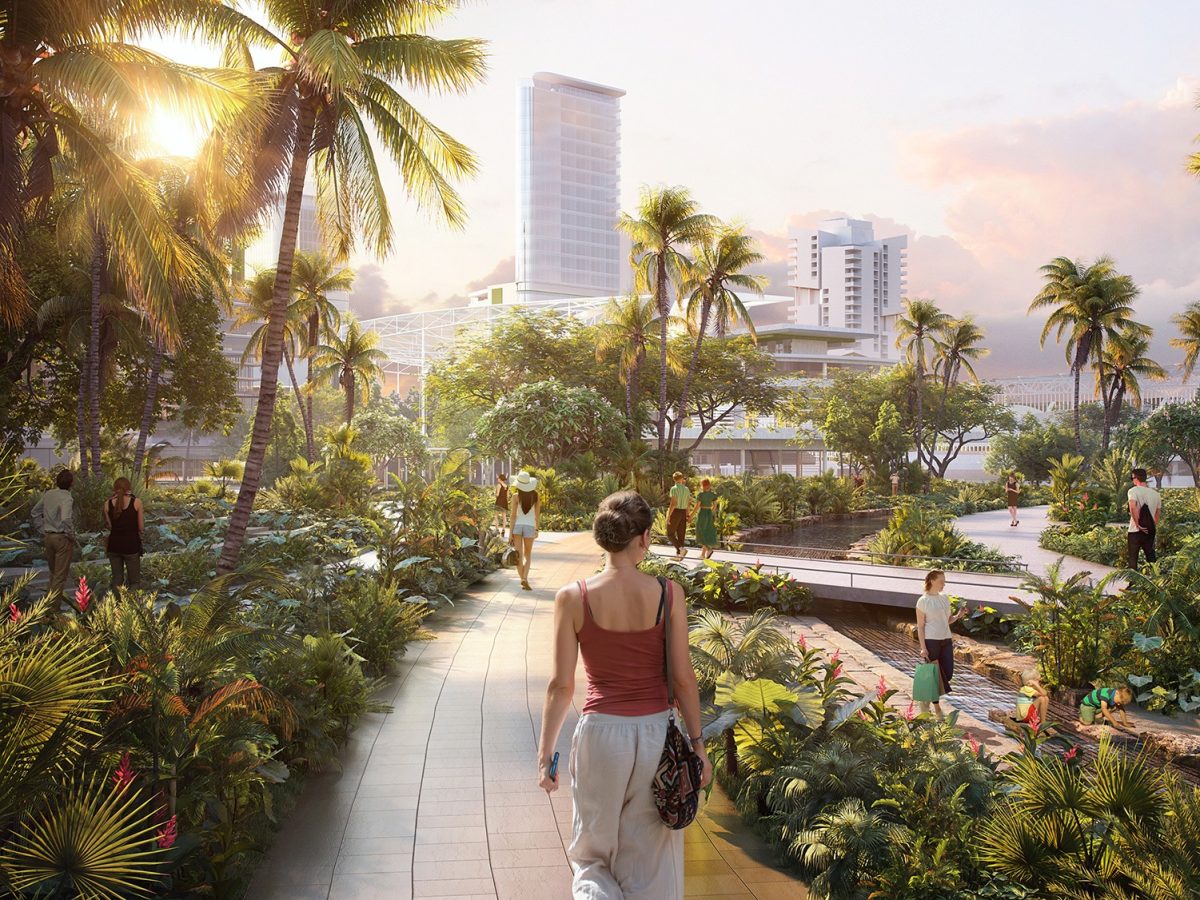
The Green Eco-Corridor runs north–south, realigning the district to its watershed. Shaded promenades, native plantings and a meandering watercourse translate storm infrastructure into civic landscape. This living system recalls ahupuaʻa traditions, cooling the site naturally, teaching hydrology through visible overflows and restoring the ecological rhythm of Hālawa.
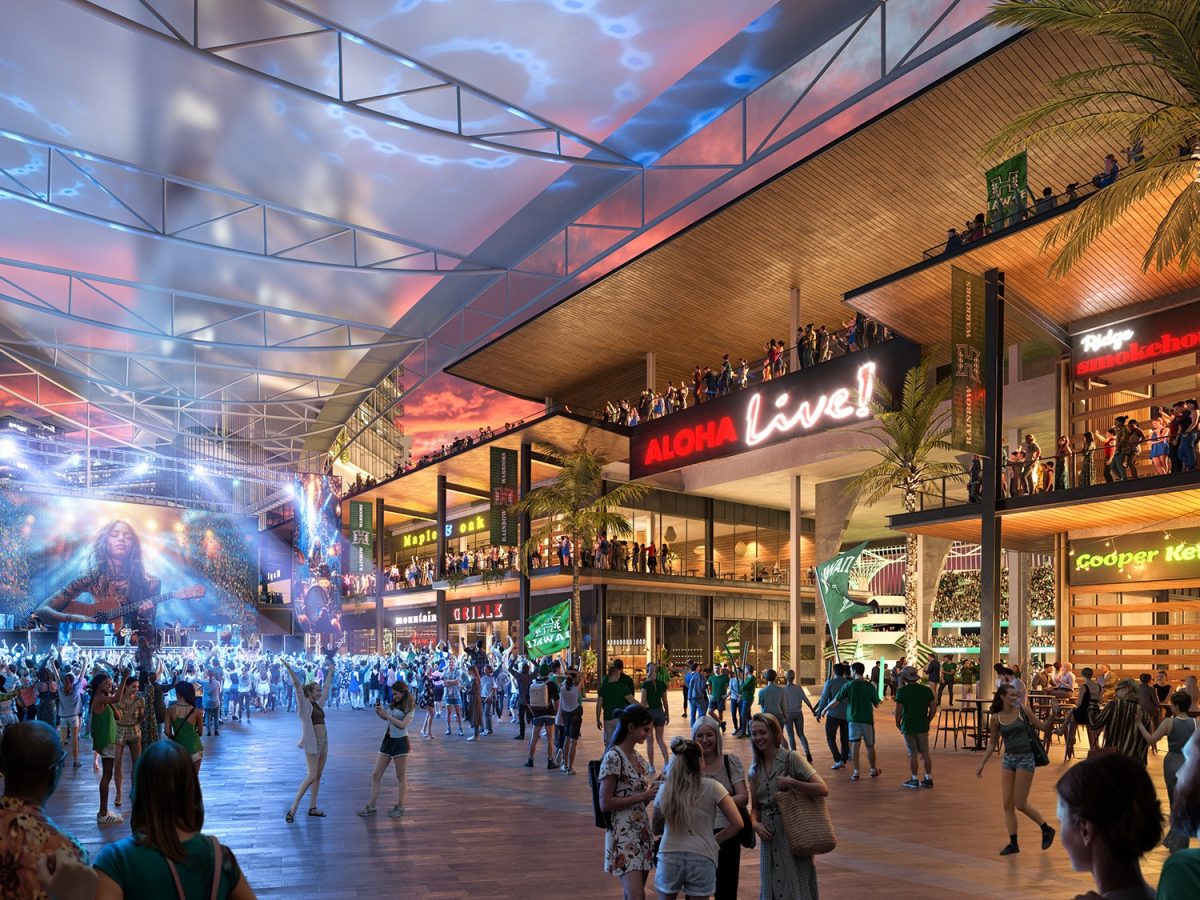
The Entertainment Corridor runs east–west, connecting the HART rail station to Aloha Live! and the stadium beyond. Lined with local retail, dining and performance venues, the street brings the island’s culture into daily circulation.
Together, the two spines create a cross-axis of life: one green, one urban; one drawn from the mountain, one from the sea.
“The New Aloha Stadium is a beacon for shared moments. By transforming this site into a world-class Experiential District, we are creating a cultural gathering place to honor past stories while actively creating new stories together for the future.”
Connecting the Island Back to Itself
Where the old stadium was an island surrounded by highways, the new plan becomes a bridge. A network of slow streets, bikeways and shaded paths stitch the surrounding neighborhoods and community back into the site.
The landscape itself is designed as regenerative infrastructure, teaching and protecting rather than dividing.Taro patches and wetland shelves revive the logic of the watershed, while clustered ʻŌhai trees at gateways and plazas provide comfort through shade and orientation.
The Neighborhoods
The district grows through five character zones, each representing a distinct lei in the chain.
- Entertainment District / Aloha Live! – a 24-hour hub for tourism, dining and music.
- Northwest Urban Core – active streets and residential towers oriented to mountain and harbor views.
- Southern Parkway – park-facing terraces and townhouses that gradually step the city down to the green edge.
- Hālawa Bankside – mid-rise homes and civic spaces lining the restored stream.
- Community / School Interface – safe, shaded routes and shared fields that make the district part of everyday life.
These neighborhoods share a common palette of landscape, porosity and street scale. Each space informs the next, guided by a clear affordability strategy that mixes housing types across income levels.
The Stadium as Civic Infrastructure
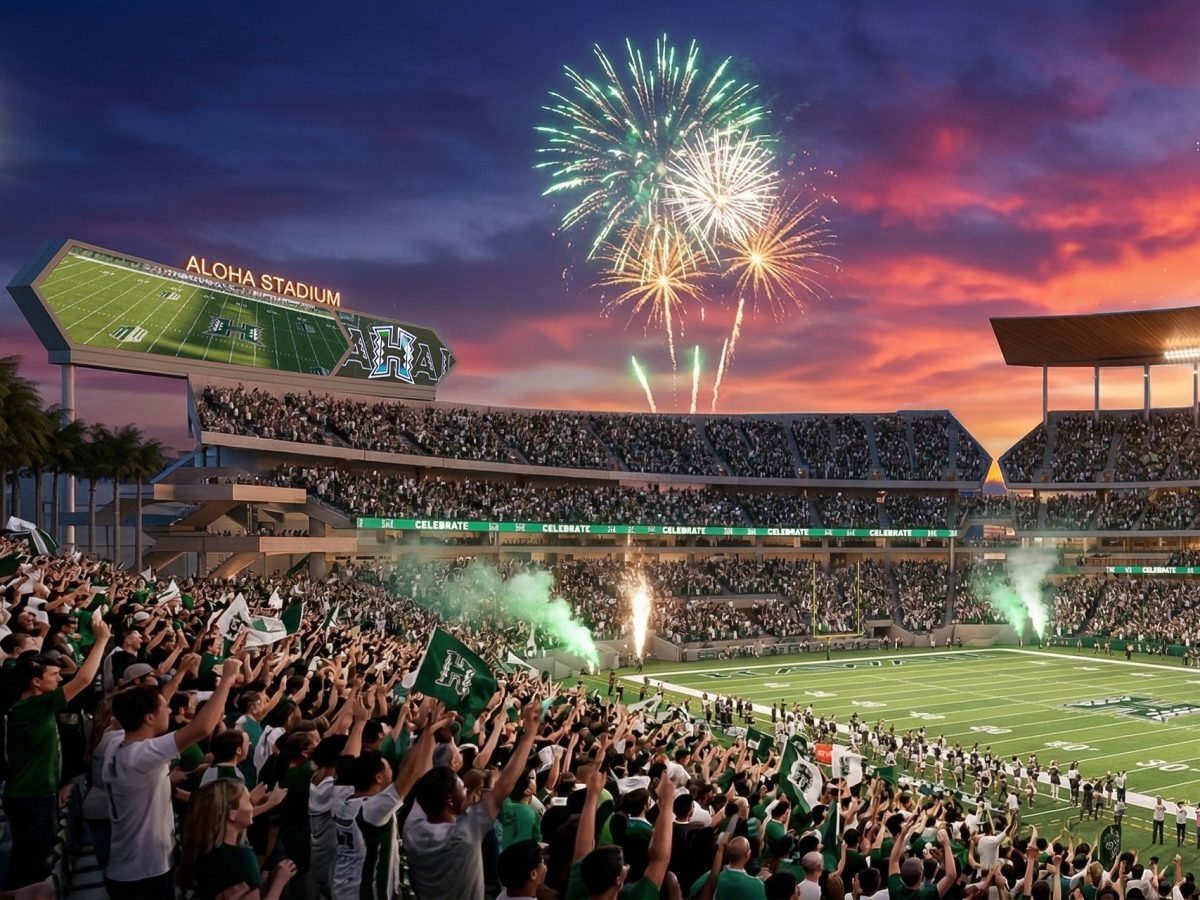
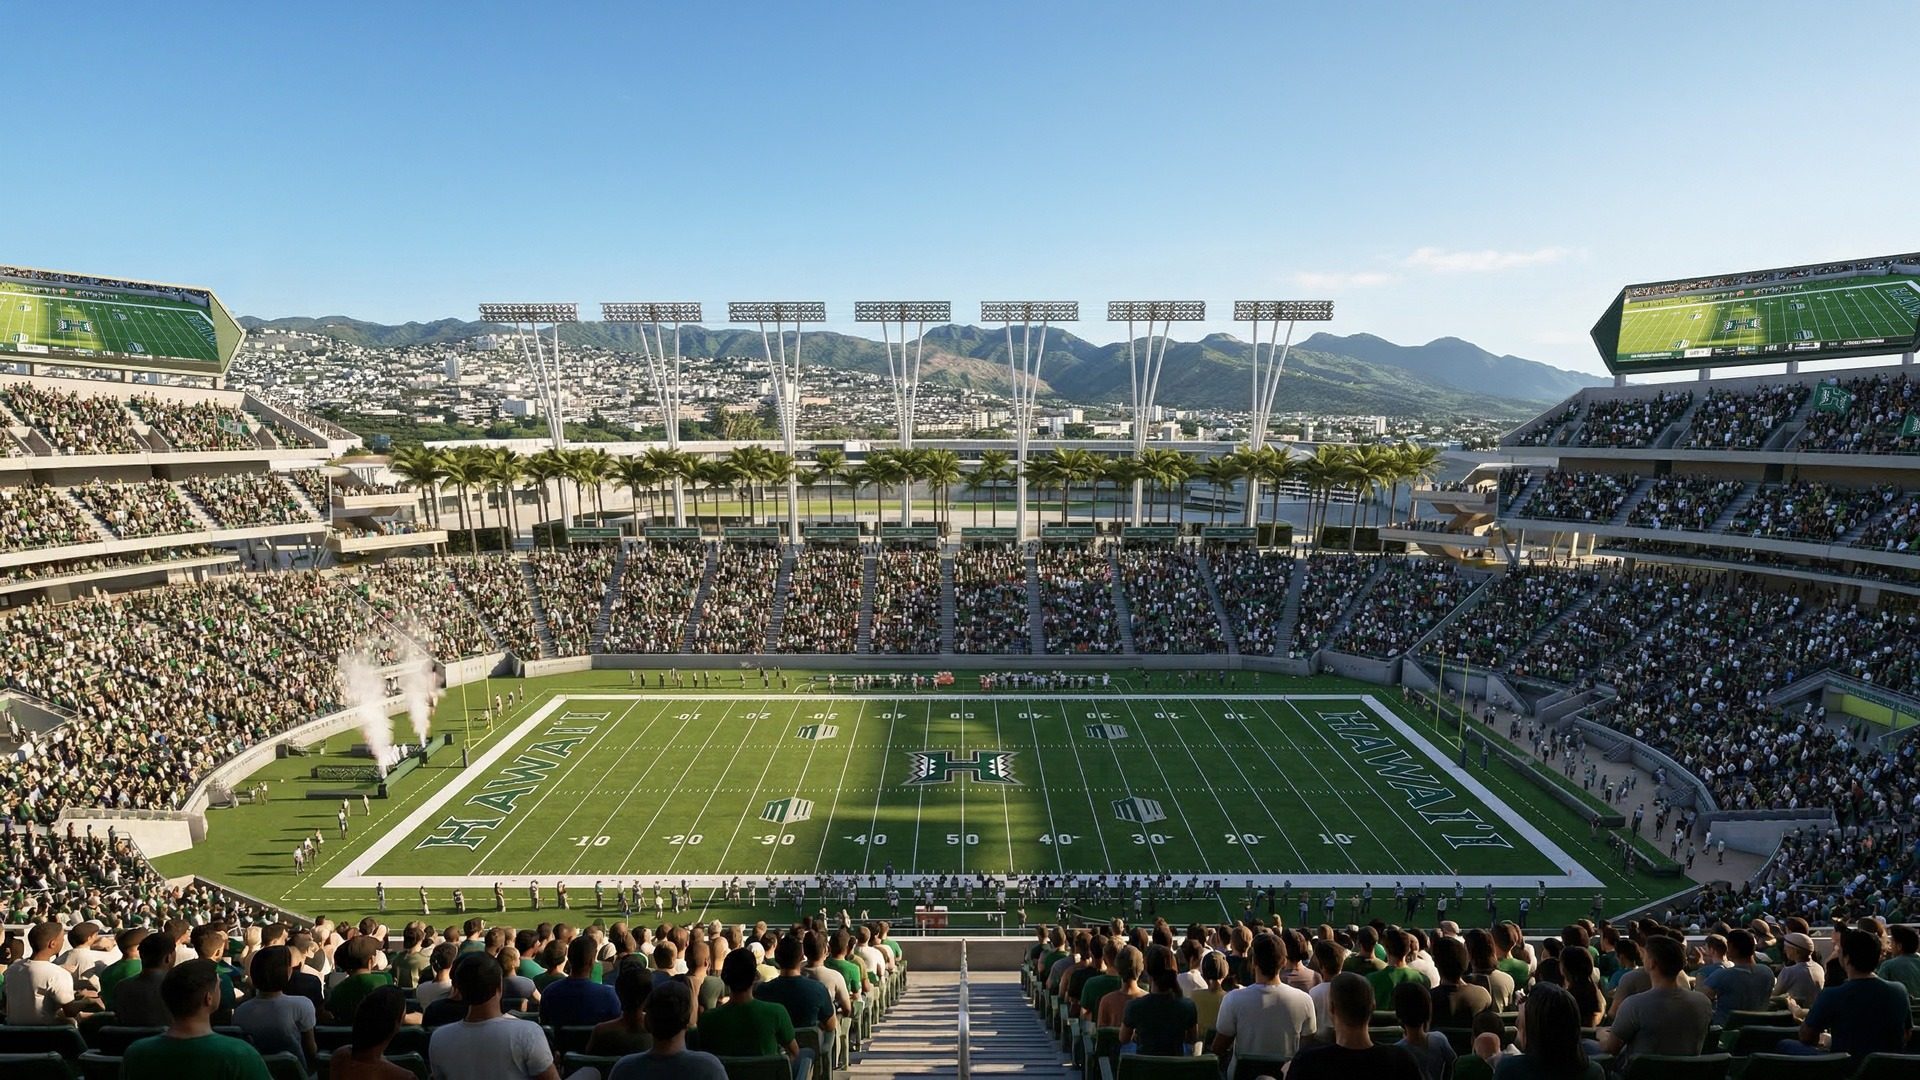
The stadium is used as the district’s engine, blurring the boundaries between stadium and city.
- The west side draws Aloha Live! beneath the seating bowl, creating two-sided clubs and terraces that face both street and field.
- The east side becomes a garden concourse, where food trucks and local vendors extend the beloved swap-meet tradition into game day.
Reuse and renewal guide construction: existing north and south seating bowls are preserved to reduce embodied carbon, while new decks on the west concentrate value along the home sideline.
Passive design governs every decision. The stadium orients to prevailing trade winds, its perforated facades and shaded concourses maximizing natural ventilation. Water is treated as a visible, living system. It begins as a spring at the stadium plaza and flows through rills and wetlands that filter, store and reveal hydrology in motion.
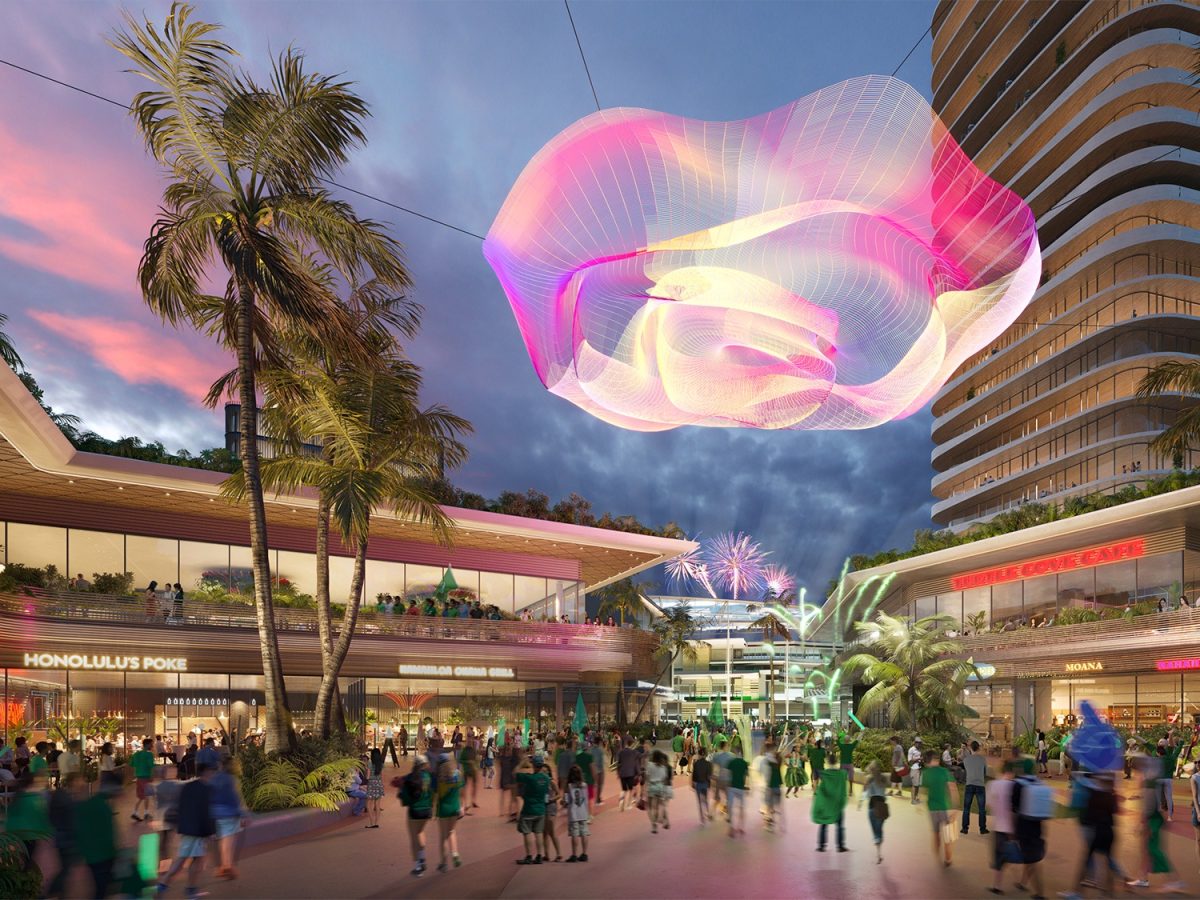
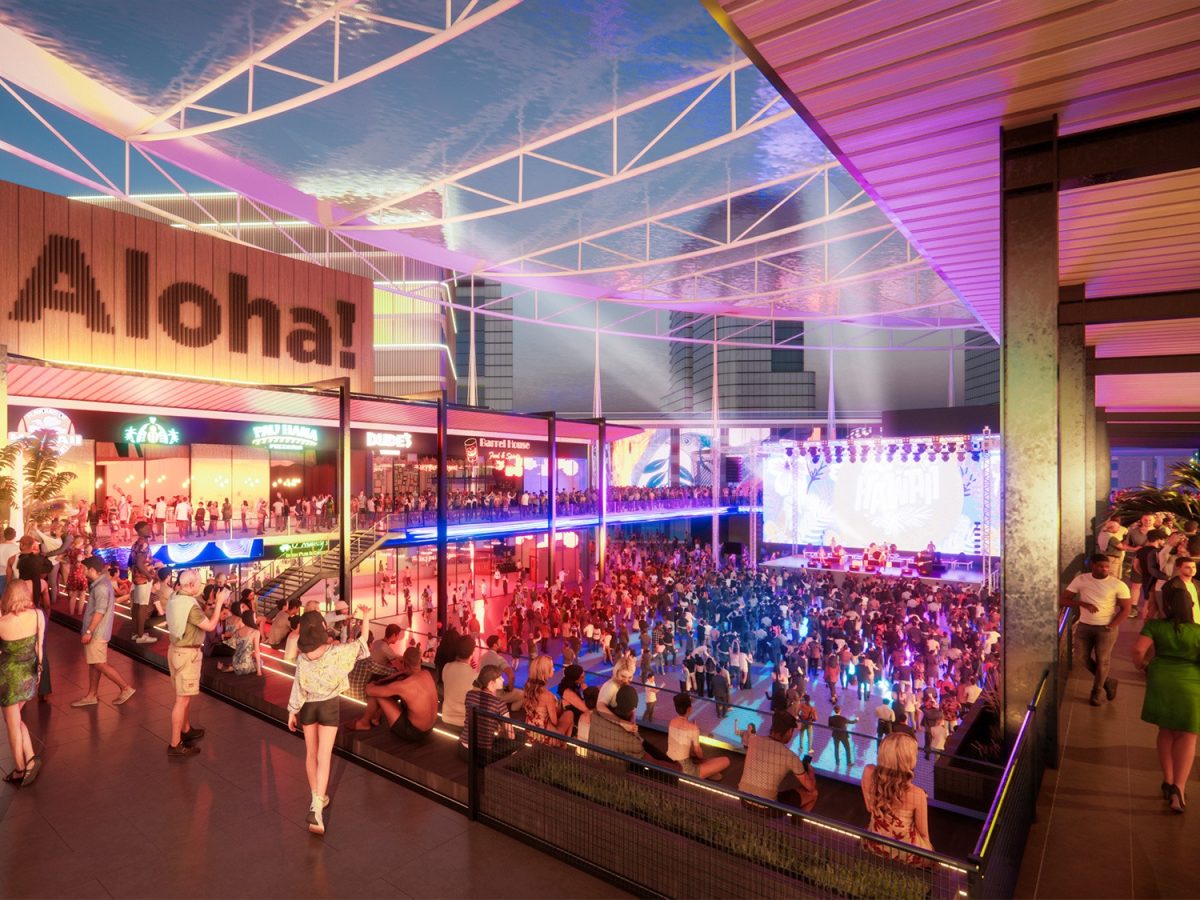
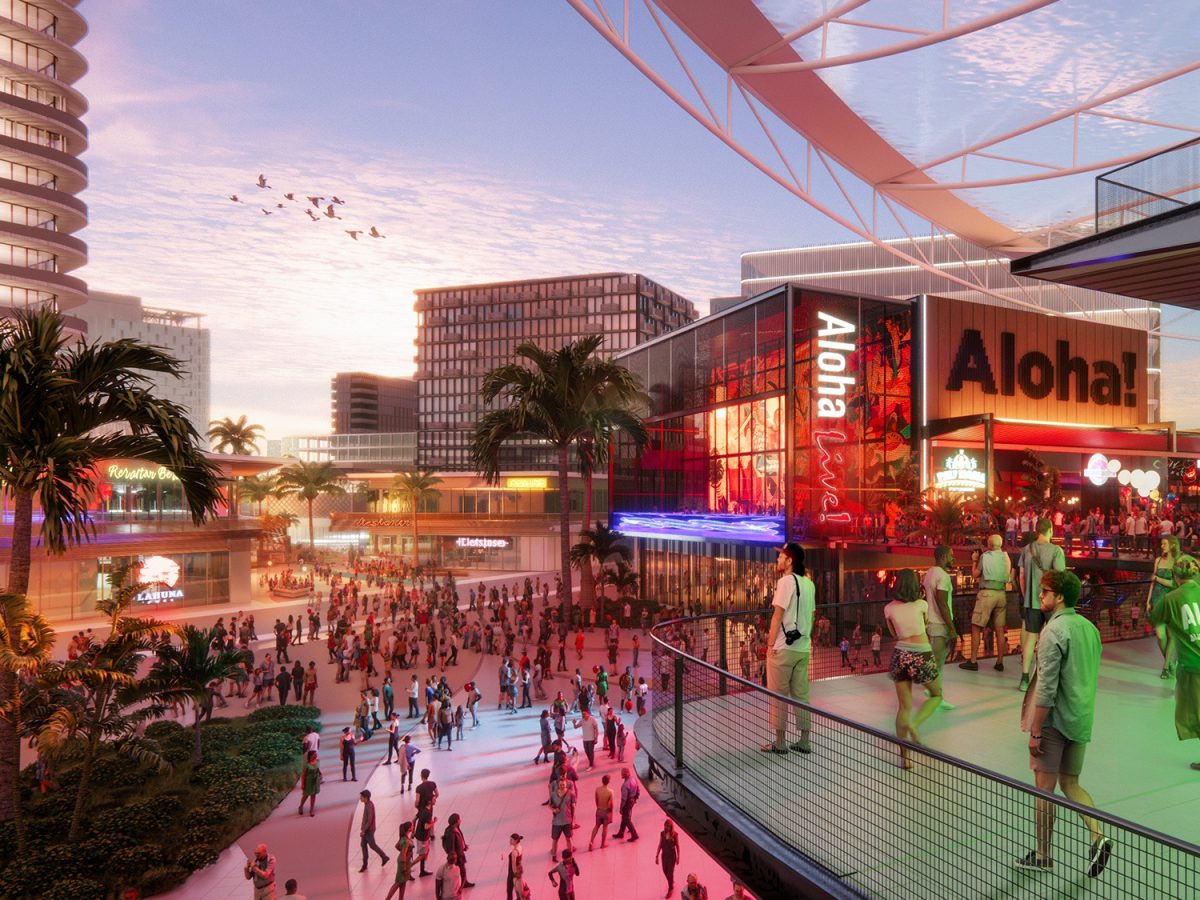
The New Aloha Stadium Entertainment District creates a community replete with culture, housing, mobility and sport. Linking the HART rail, surrounding neighborhoods and restored waterways into one continuous framework creates the conditions for a more connected and resilient Oʻahu.
At its heart, the project reclaims a relationship between people and place that urban growth once eroded. The eco-corridor reestablishes the watershed as both a living system and a civic amenity—a landscape that cools, teaches and restores.
The district’s mix of housing brings affordability and inclusion to a market in need. Individuals of every income are able to share in the same walkable streets and shaded courtyards. Retail and hospitality programs channel tourism revenue back into local business. The stadium works year-round. Its concourses are open to the city and its terraces are made alive through local vendors and music.
Environmentally, the project sets a new precedent for resilience. Structural reuse, passive cooling and renewable generation lower carbon footprints while enhancing comfort. Flood protection comes from form and planting. Each phase of the plan layers utility, landscape and culture so that every new addition strengthens the whole.
The New Aloha Stadium Entertainment District will stand as a collective expression of modern Hawai‘i. Urban and ecological, global and grounded, it is a place where gathering becomes regeneration, and design’s ultimate driver is giving back.
Facts & Figures
Note:
These numbers subject to change as the project develops.
-
Total Gross Floor Area Square Footage
5,700,000
-
Retail and Entertainment Square Footage
350,000
-
Culture and Education Square Footage
140,000
-
Office Square Footage
130,000
-
Stadium Capacity
31k – 41k
-
Hotel Keys
1,800
30 items.
-
Earl Santee Senior Principal, Chairman Emeritus, Founder Kansas CityRiki Nishimura Principal, Senior Urban Designer San FranciscoJeff Yrazabal Senior Principal, Senior Architect PortlandScott Robinson Principal, Senior Architect Kansas CityAmy Stortz Miller Principal, Senior Interior Designer Kansas CityRick Thompson Principal, Senior Architect Kansas CitySanjiv Bajaj Associate Principal, Architectural Designer III Los AngelesAndrew Harvey Associate, Architect Los AngelesBrandon Lambrecht Architecture Designer III PortlandBruno Rodriguez Escobedo Associate, Urban Designer New YorkCharles Fadem Associate Principal, Interior Designer III PortlandDavid Sheerin Senior Associate, Senior Architect PortlandFrancisco Besa Principal, Design Director – Brand Activation Kansas CityFred Kimotsuki Associate Principal, Senior Architect Los AngelesGianni Seinfeld Architecture Designer III Los AngelesJeff Keas Senior Principal, Senior Event Architect DenverJeff Landrie Senior Associate, Architect PortlandJoel-Laurent Mbala-Nkanga Associate, Architecture Designer III PortlandJustin Cox Associate Principal, Senior Landscape Architect Kansas CityKasia Zurecka Senior Associate, Interior Designer III PortlandMay Reyes Senior Associate, Senior Design Technology Specialist Los AngelesMohit Mehta Principal, Head of Sustainability | Americas New YorkPhilippe Maman Urban Designer San FranciscoPrajakta Thipsay Senior Associate, Sustainability Manager Kansas CityRebecca Kell Senior Associate, Market Strategist New YorkRory Harper Senior Associate, Senior Architect Los AngelesScott Radecic Senior Principal, Founder Kansas City
Explore More Projects

Lorem ipsum dolor sit amet consectetur, adipisicing elit. Non facere corporis et expedita sit nam amet aut necessitatibus at dolore enim quis impedit eius libero, harum tempore laboriosam dolor cumque.
Lorem, ipsum dolor sit amet consectetur adipisicing elit. Illo temporibus vero veritatis eveniet, placeat dolorem sunt at provident tenetur omnis, dicta exercitationem. Expedita quod aspernatur molestias eum? Totam, incidunt quos.